 DATUM
Five people, one room,
above an old lace
warehouse.
We keep the studio small on purpose. The people you meet at the first sketch are the same ones on site at the end, and nothing gets lost in a hand-off. Around eight jobs a year, all within an hour of Nottingham.
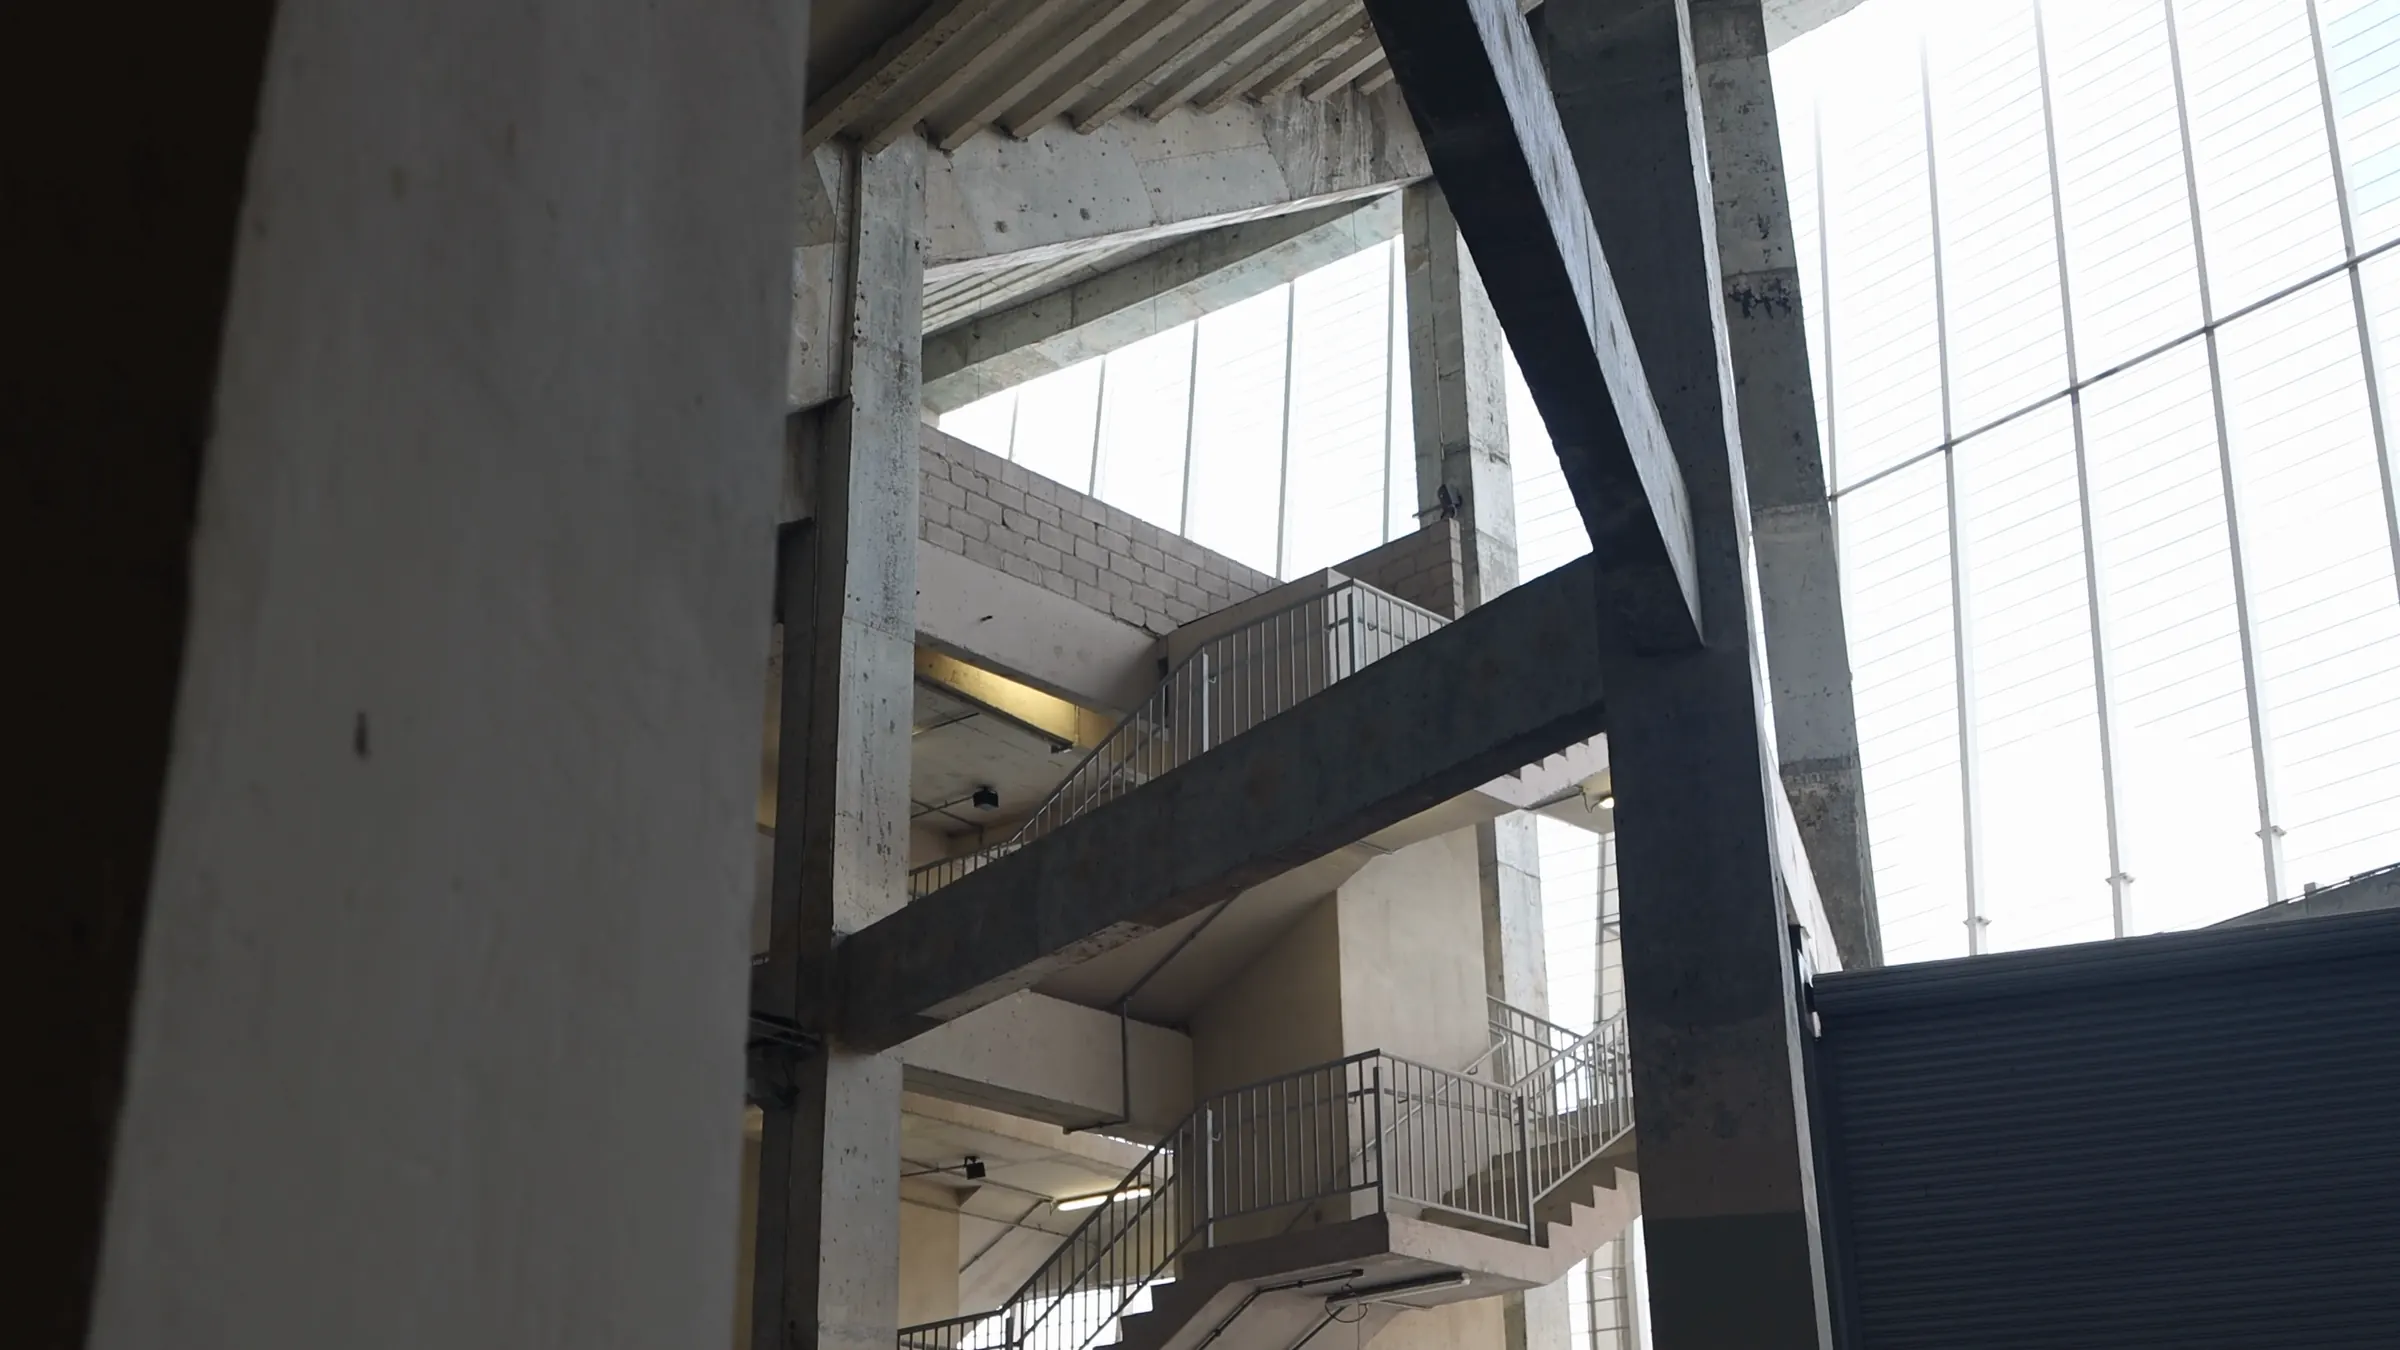
Who you'll deal with.

Started DATUM in 2014 after eleven years at two larger practices. Runs the houses, and the planning arguments.
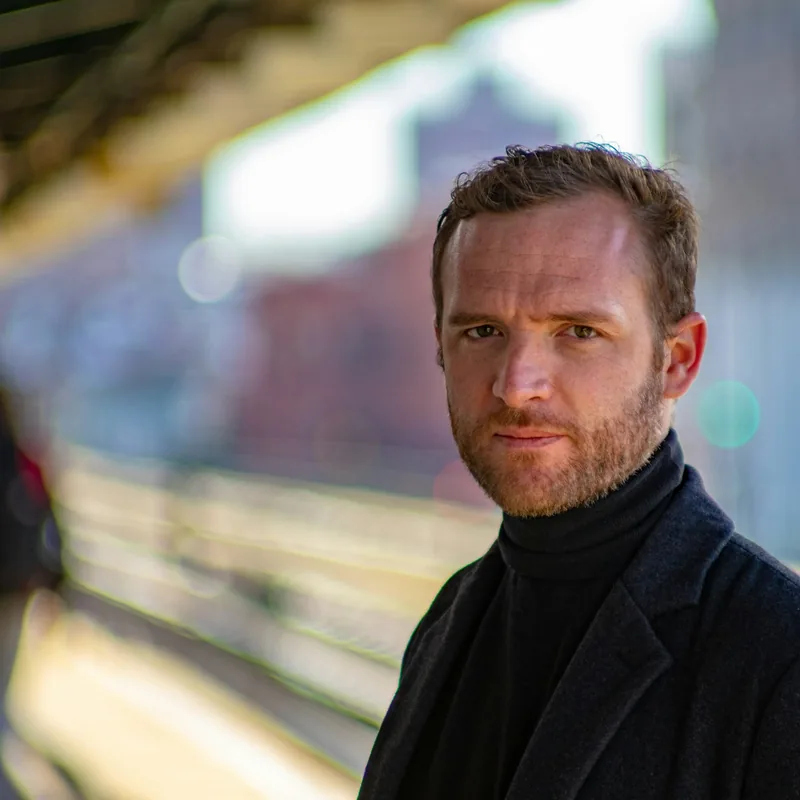
Joined in 2017. Runs the commercial work, the contracts, and the site meetings nobody else wants to chair.
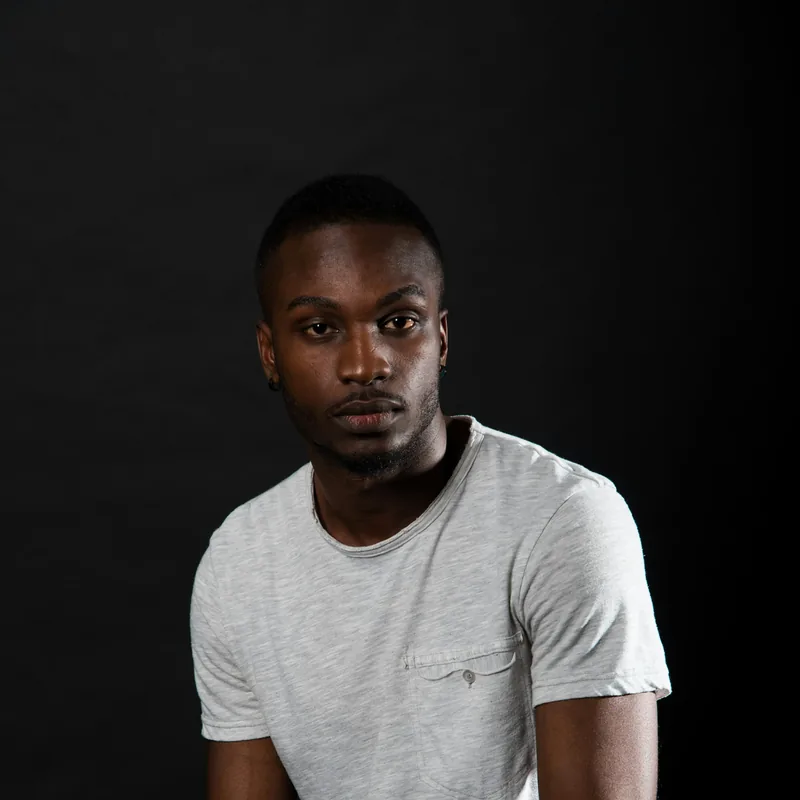
Technical design and detail. If a drawing has a full-size section on it, he drew it, and the builder has his number.

Kitchens, bathrooms, joinery and finishes. Keeps the sample library, and the joiners honest.
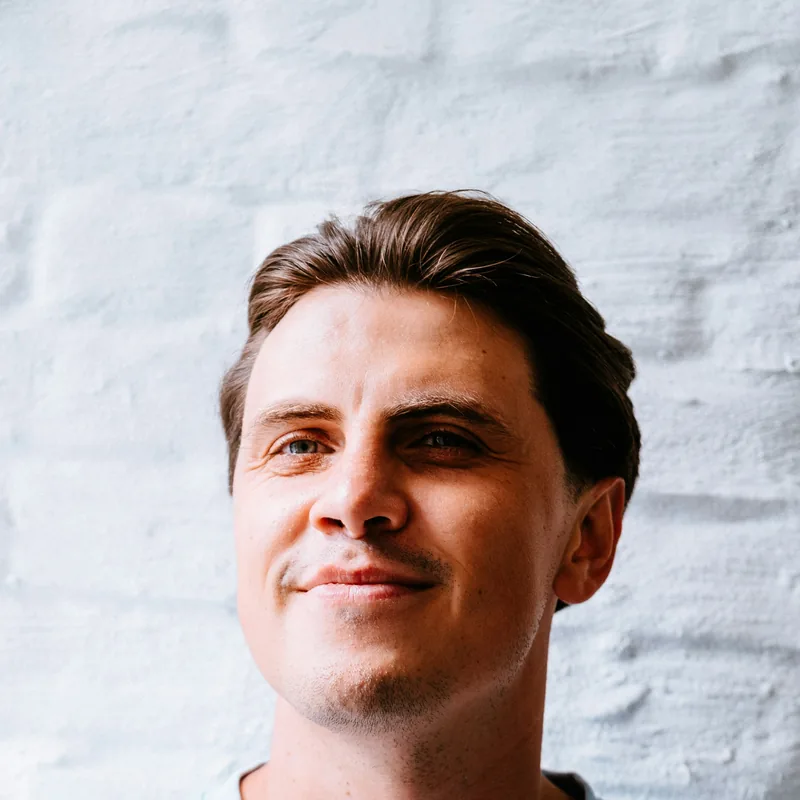
Models, daylight studies and the drone. Learning the planning system the hard way, with us.
We start on site, draw it small before we draw it big, and build it once.
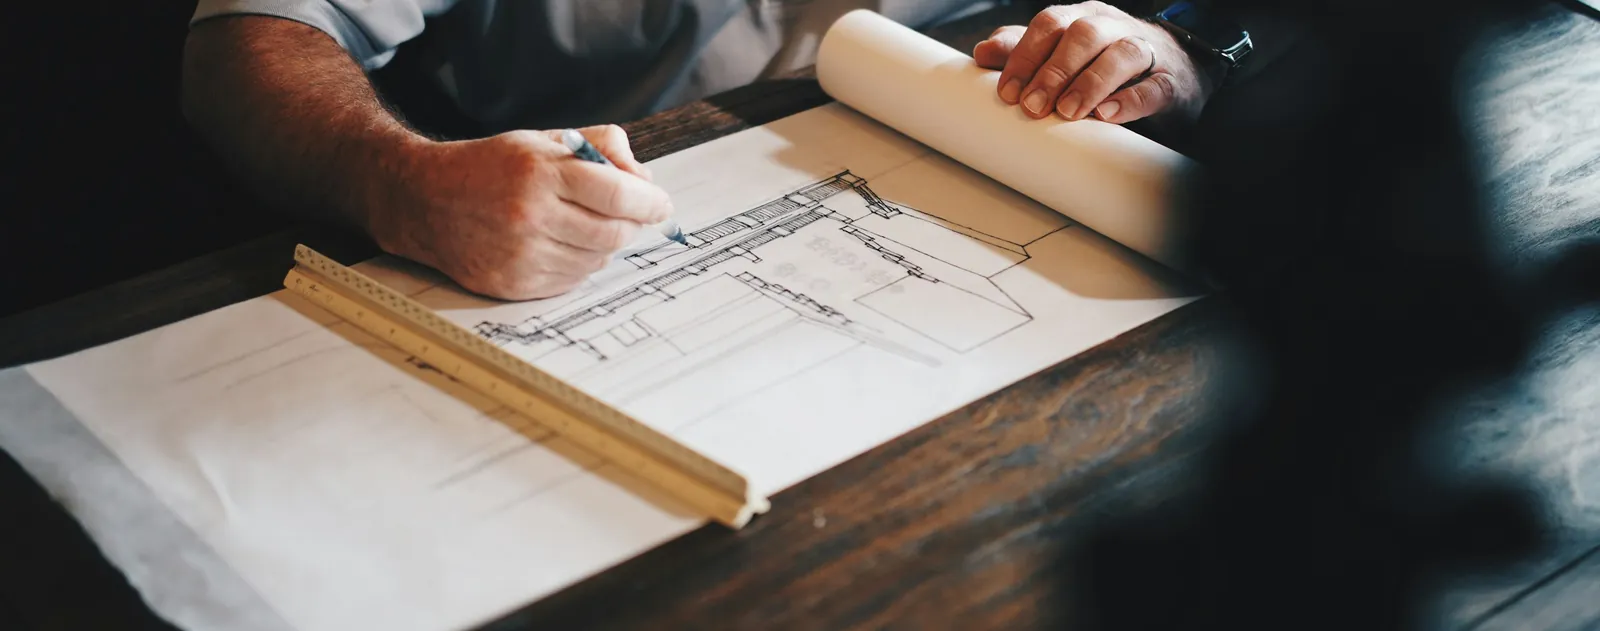
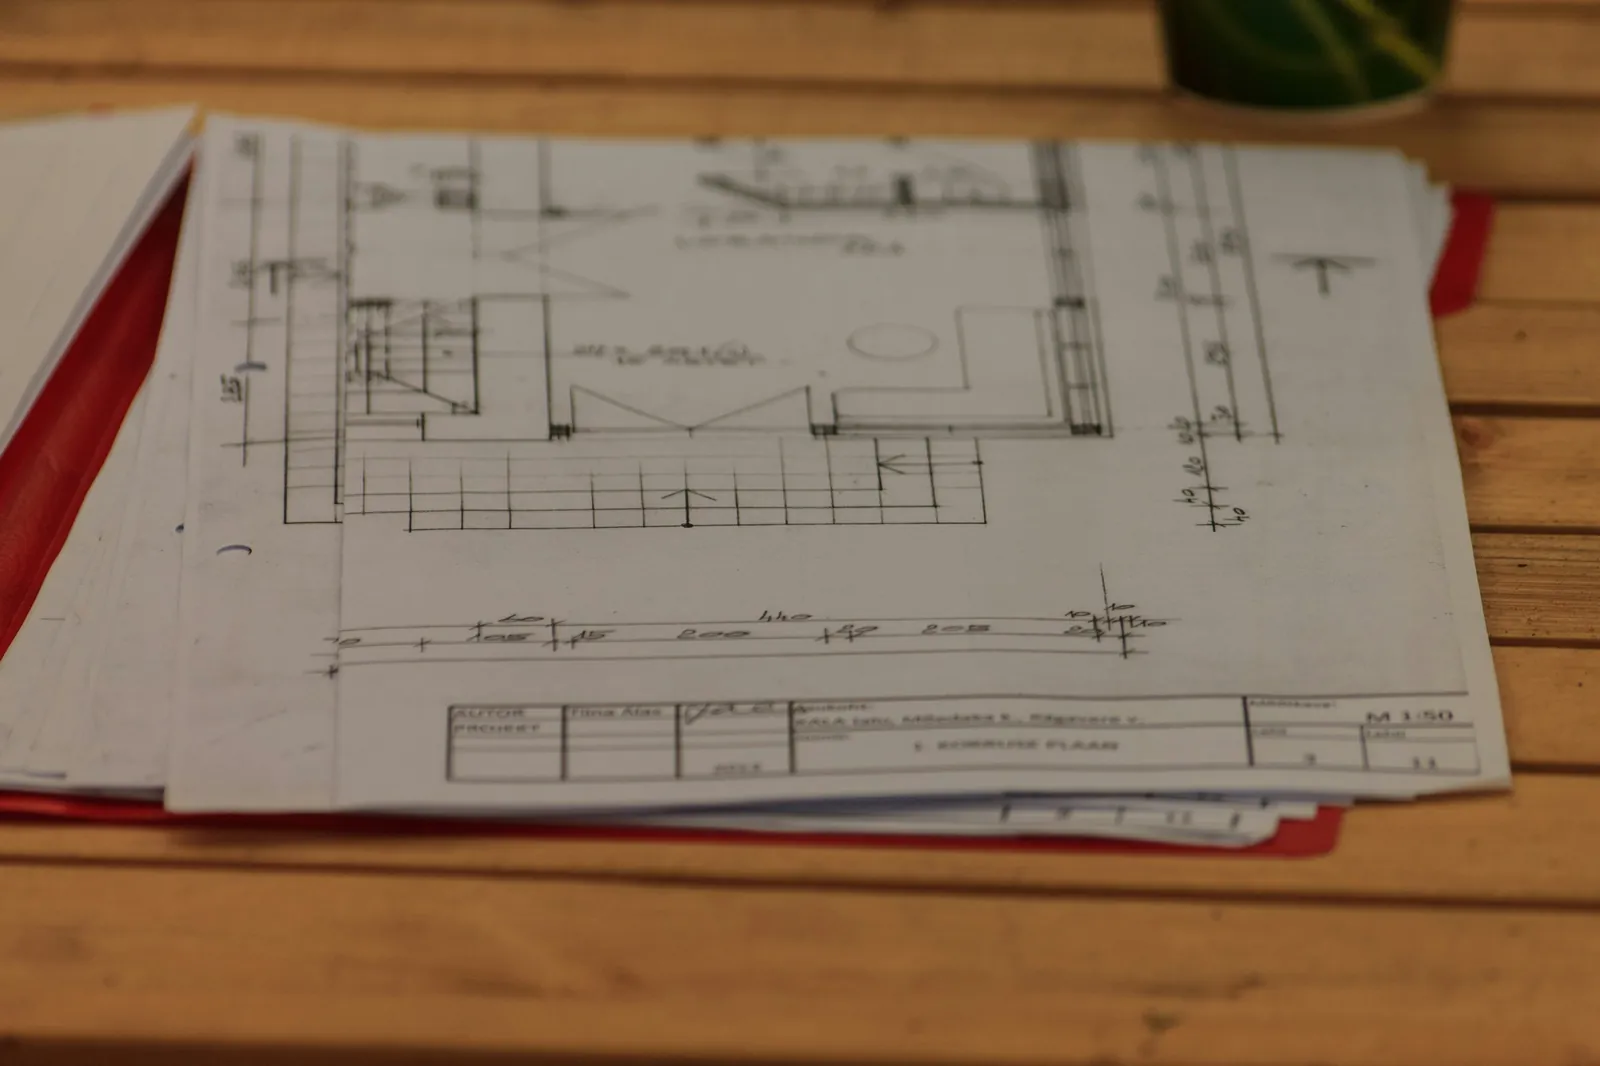
Every job begins with a walk round the plot, however small. Then card models and rough plans, because it's cheaper to throw away a weak idea on paper than halfway through a build. Then a set of drawings a builder can price without guessing, and a visit every week until it's done.
Card, pencil, and a computer when it earns its place.
We use the software everyone uses. The things below are what we think make the difference, and most of them are older than the studio.
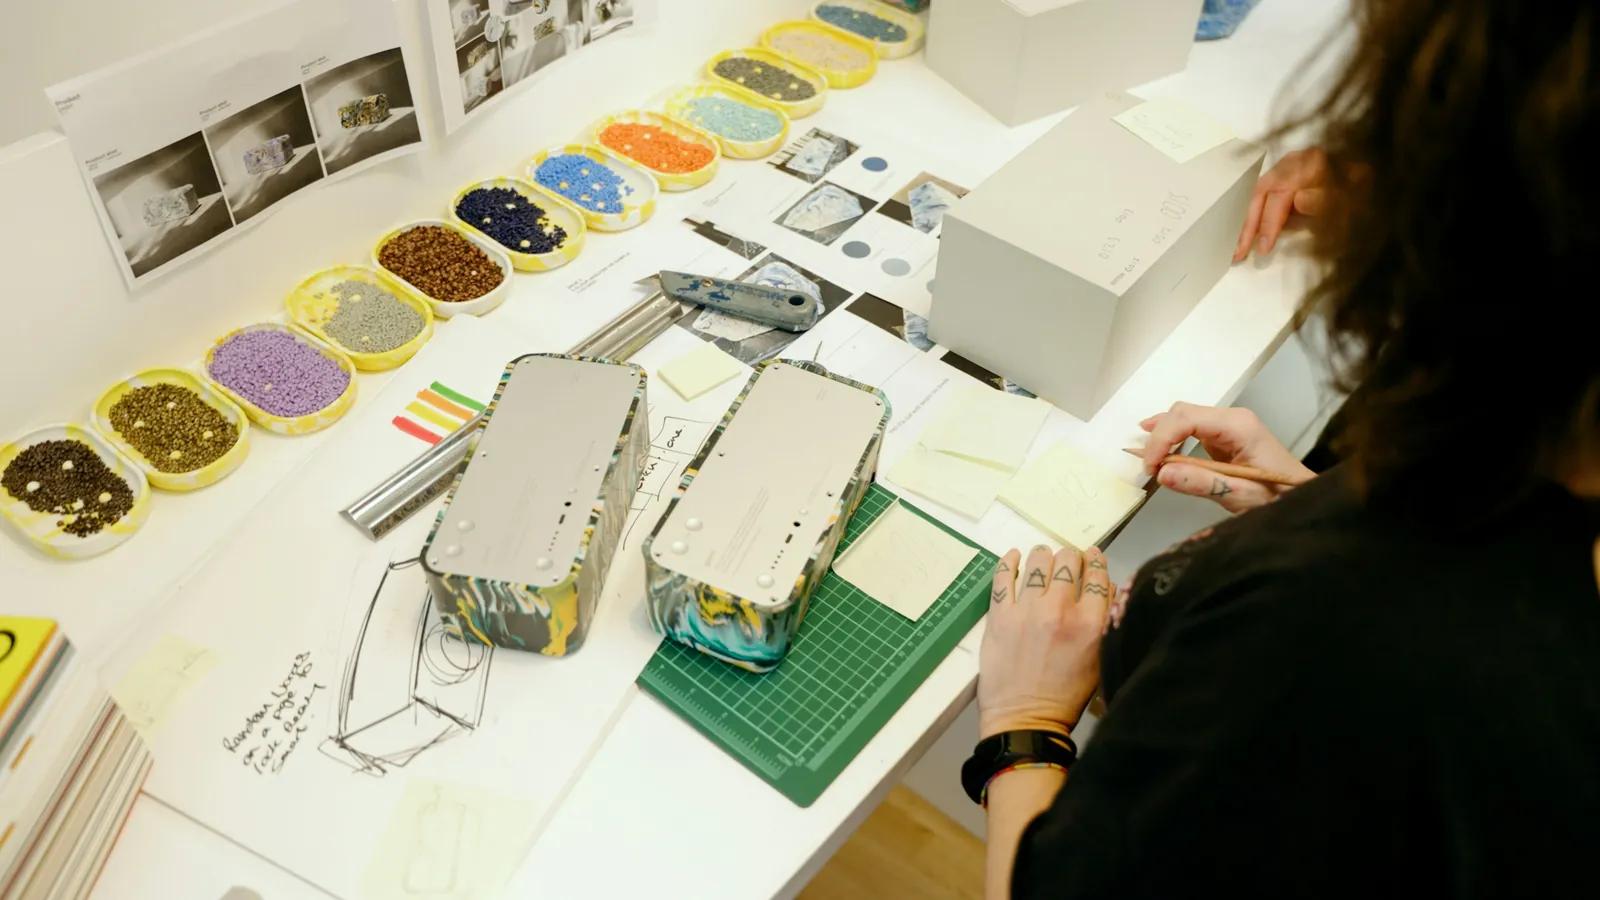
A model at 1:100 takes a day and answers the questions a rendering hides: where the shadows fall, whether the roof reads as one thing or three.
We run every plan through the sun for the whole year before planning goes in. It's how Bridleway's kitchen moved before it was built.
On a laptop in the studio, not a headset. Useful for stairs and kitchens, where a plan never tells you how a space feels.
A laser scanner for old buildings, a tape and a level for everything else. The measured survey is the one thing we never outsource.
The people we keep going back to.
We don't have a builder. We have about nine, spread across the three counties, and we tender every job to three of them. Some have done six jobs with us; one has done fourteen. They price keenly because they know the drawings won't change halfway through, and they know we'll be on site every week.
The same goes for the structural engineers, the quantity surveyor and the two joinery workshops. You're free to bring your own people. If we think they're not right for the job, we'll say so once, in private, and then it's your call.
Come and see the room.
First meetings usually happen at the site, but you're welcome in the studio. Top floor, through the arch off Weekday Yard, up the stairs that need a handrail we keep meaning to draw.