 DATUM
Kitchens, bathrooms
and joinery.
Kitchens, bathrooms, staircases, built-in joinery and whole-house interiors, mostly in houses we didn't design. Drawn properly, made by joiners we know, and fitted by people who've done it for us before.
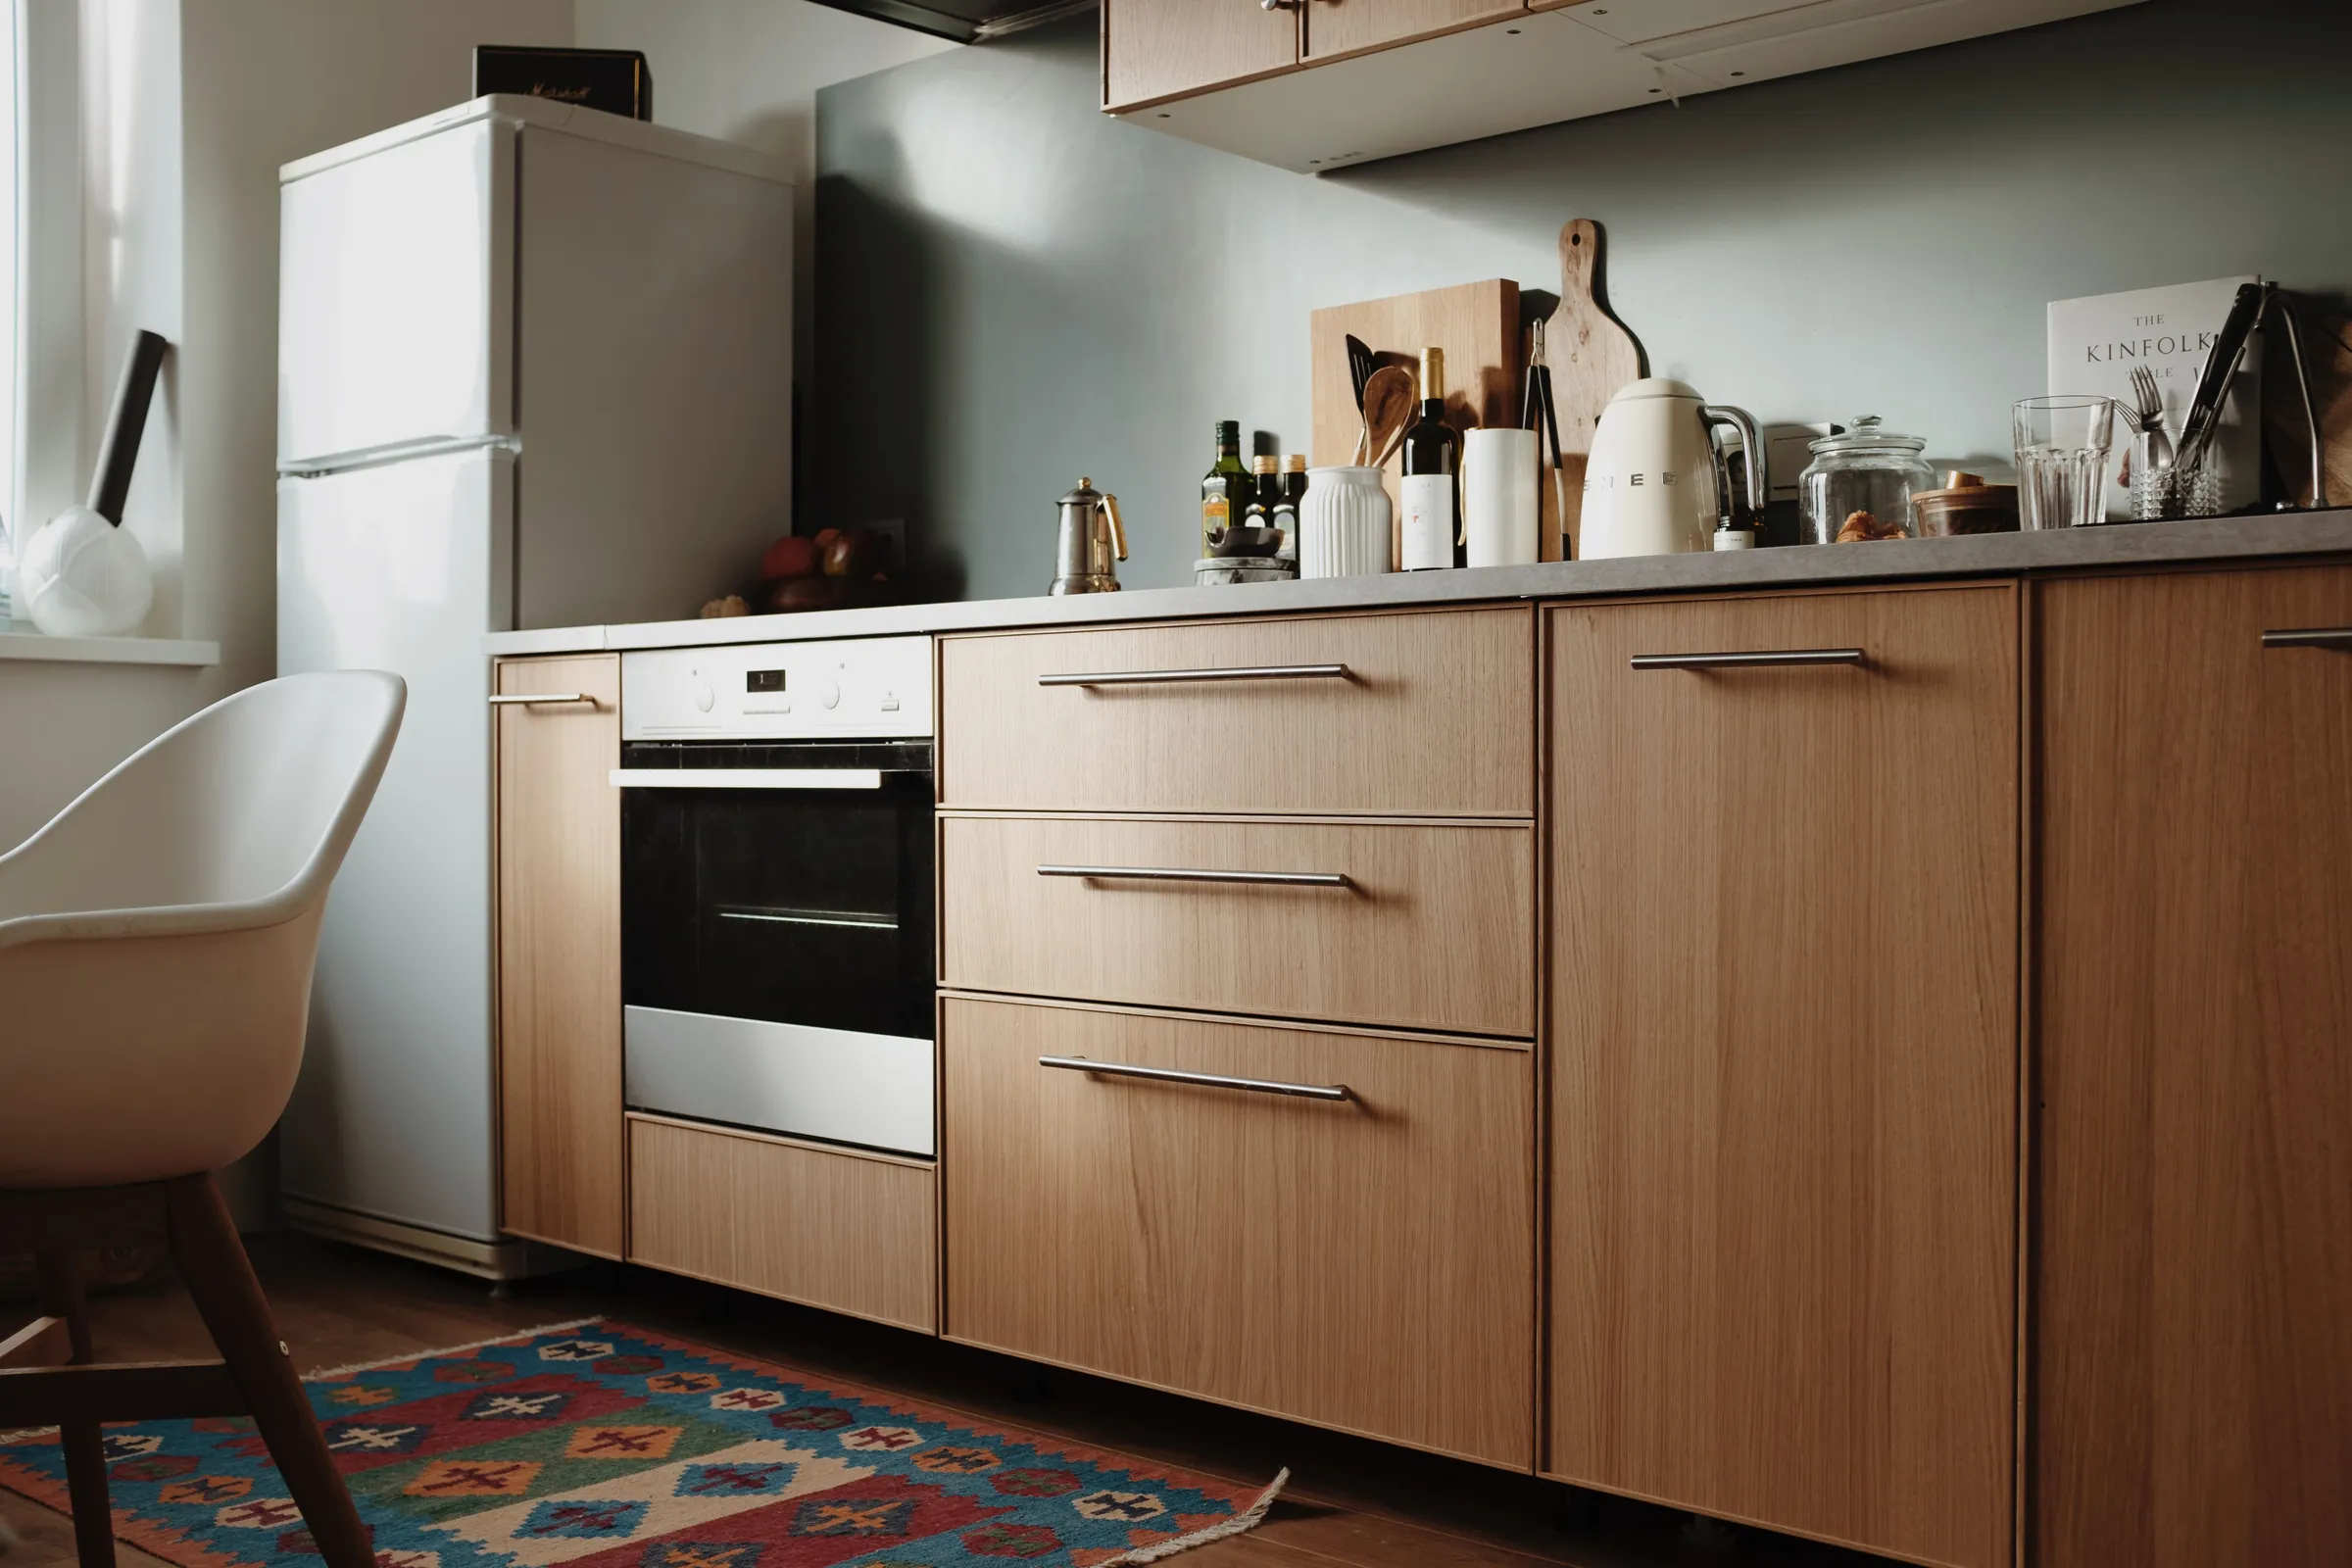
Good joinery is the difference between a house that photographs well and one that's still right in ten years.
Anyone can pick a nice tap. The work is in the eight-millimetre shadow gap, the drawer that clears the door, and the shelf that lines up with the window head. We draw all of it, at full size where it matters, so the joiner is never guessing.
One room or the whole house.
Budgets on this page start at around £25,000 for a single room, fitted, and go up to whole houses. Below that we'll point you at a good kitchen company.
- KitchensDrawn as a room first and a set of cupboards second. Where the light comes from, where people stand, and where the bins go decide the plan before any door front does.
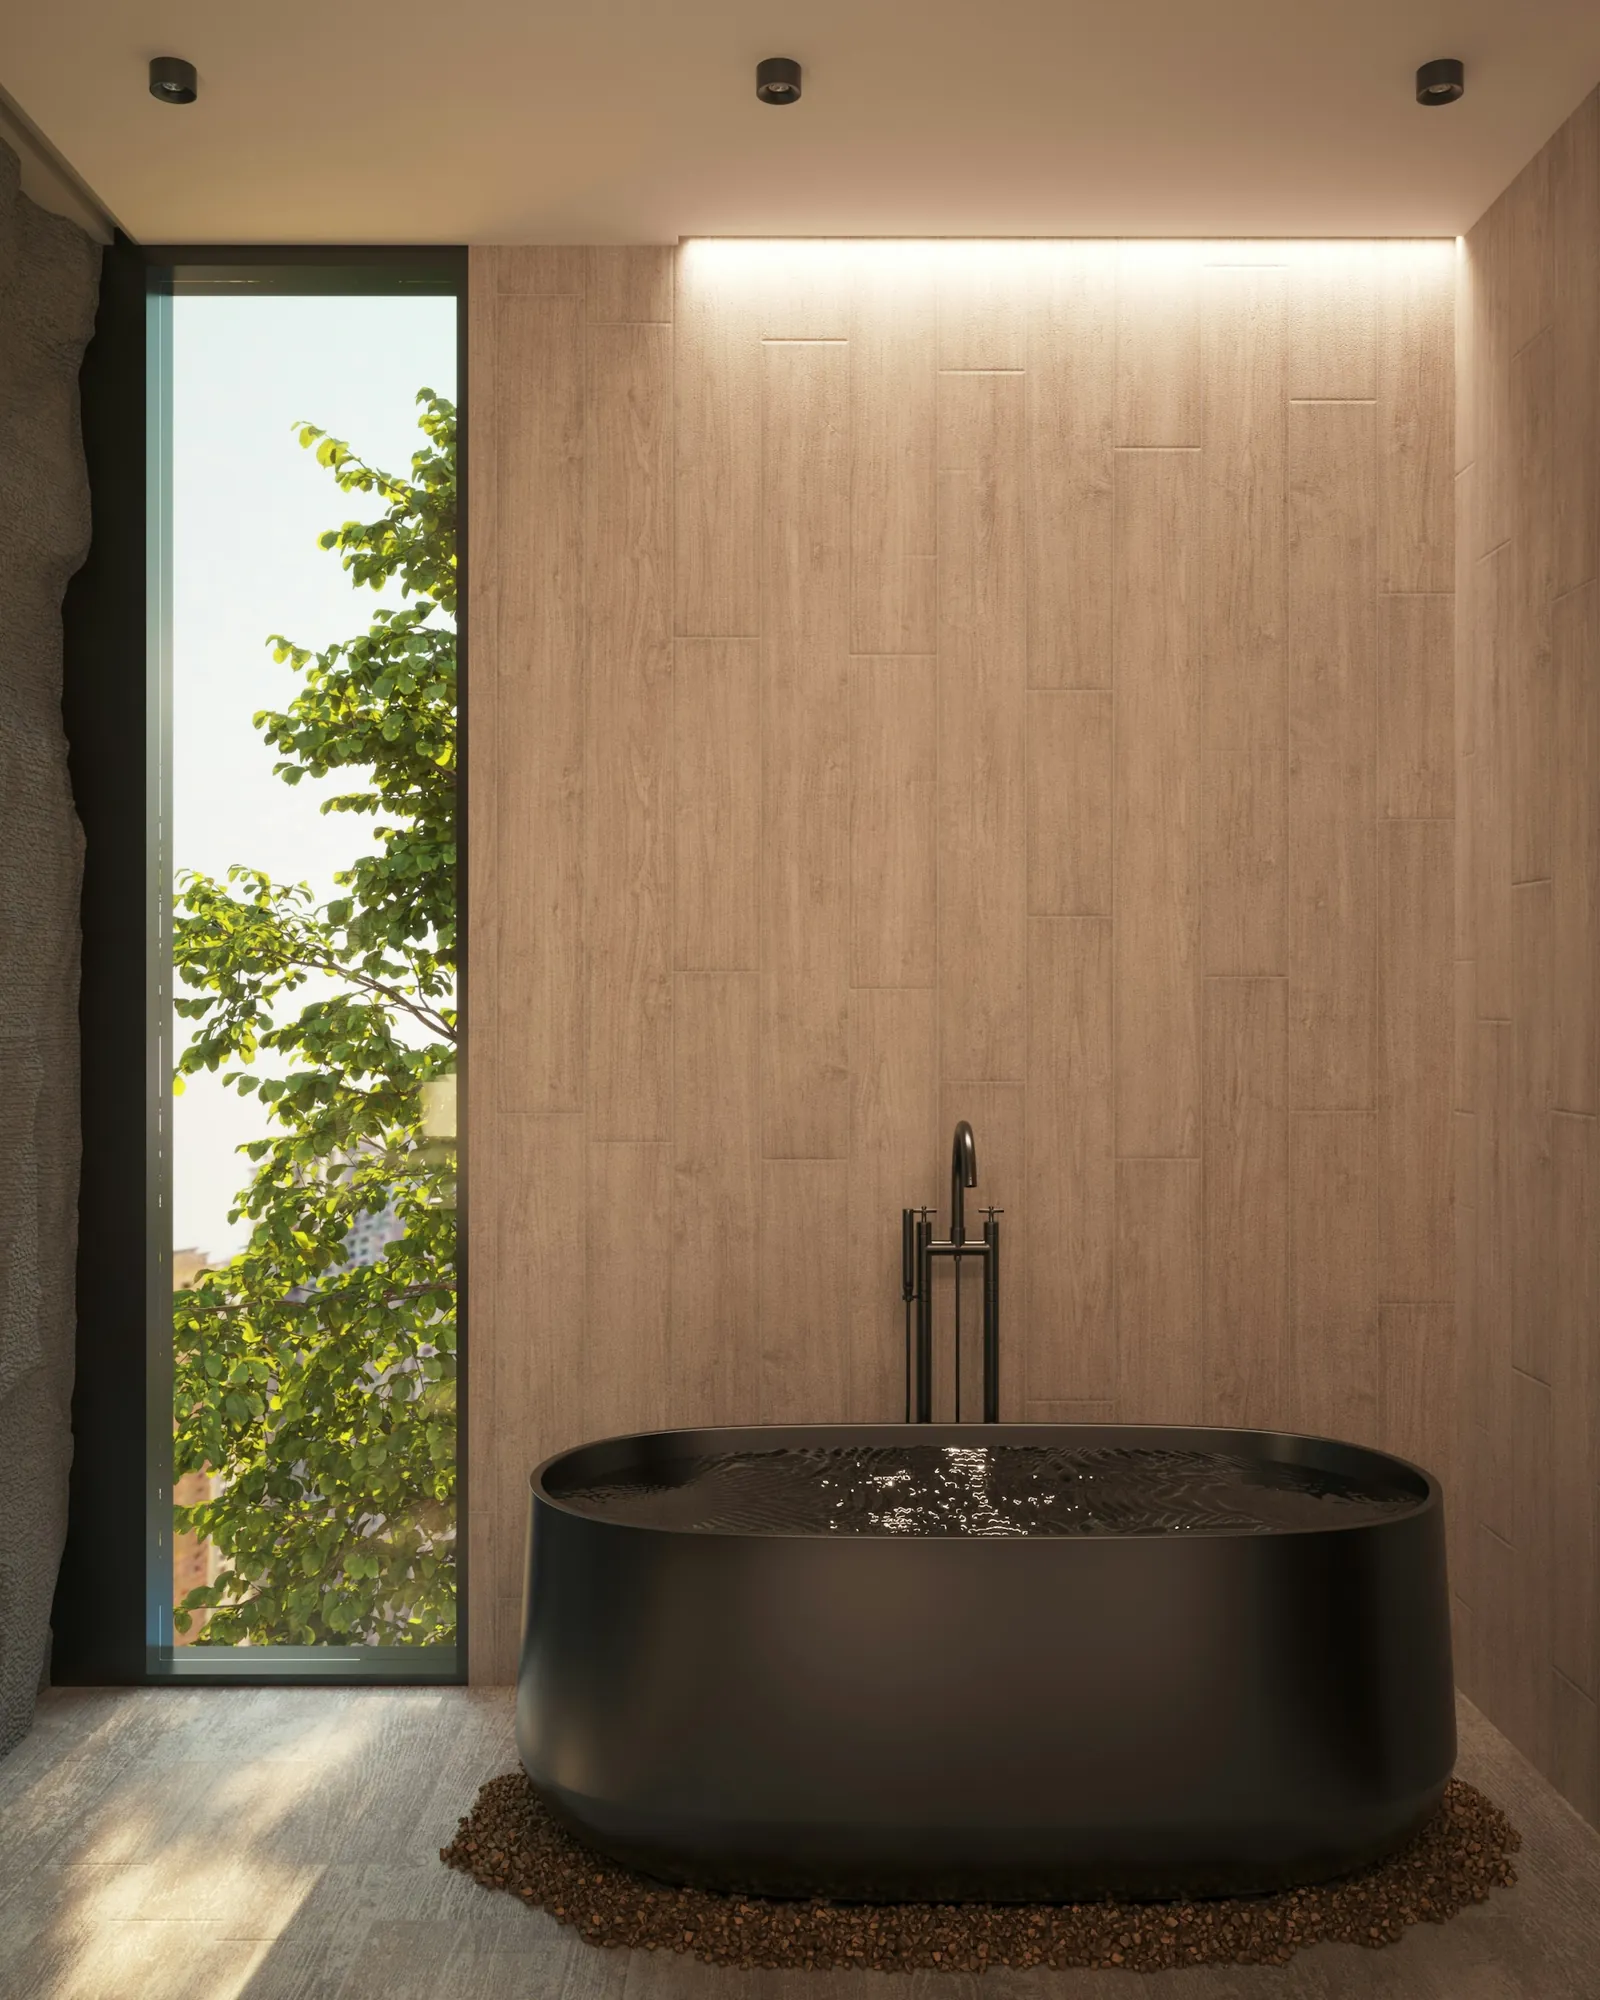
- BathroomsStone, terrazzo, timber that can take steam, and the drainage falls drawn so the tiler doesn't have to invent them on the day.
- Staircases and balustradesOften the one thing in an older house worth replacing outright. We draw them for a joiner or a metalworker, and we check the Building Regulations before you fall for a design.
- Built-in storage and librariesWardrobes, window seats, alcove shelving, a wall of books. The cheapest way to make a house feel designed, if it's drawn well.
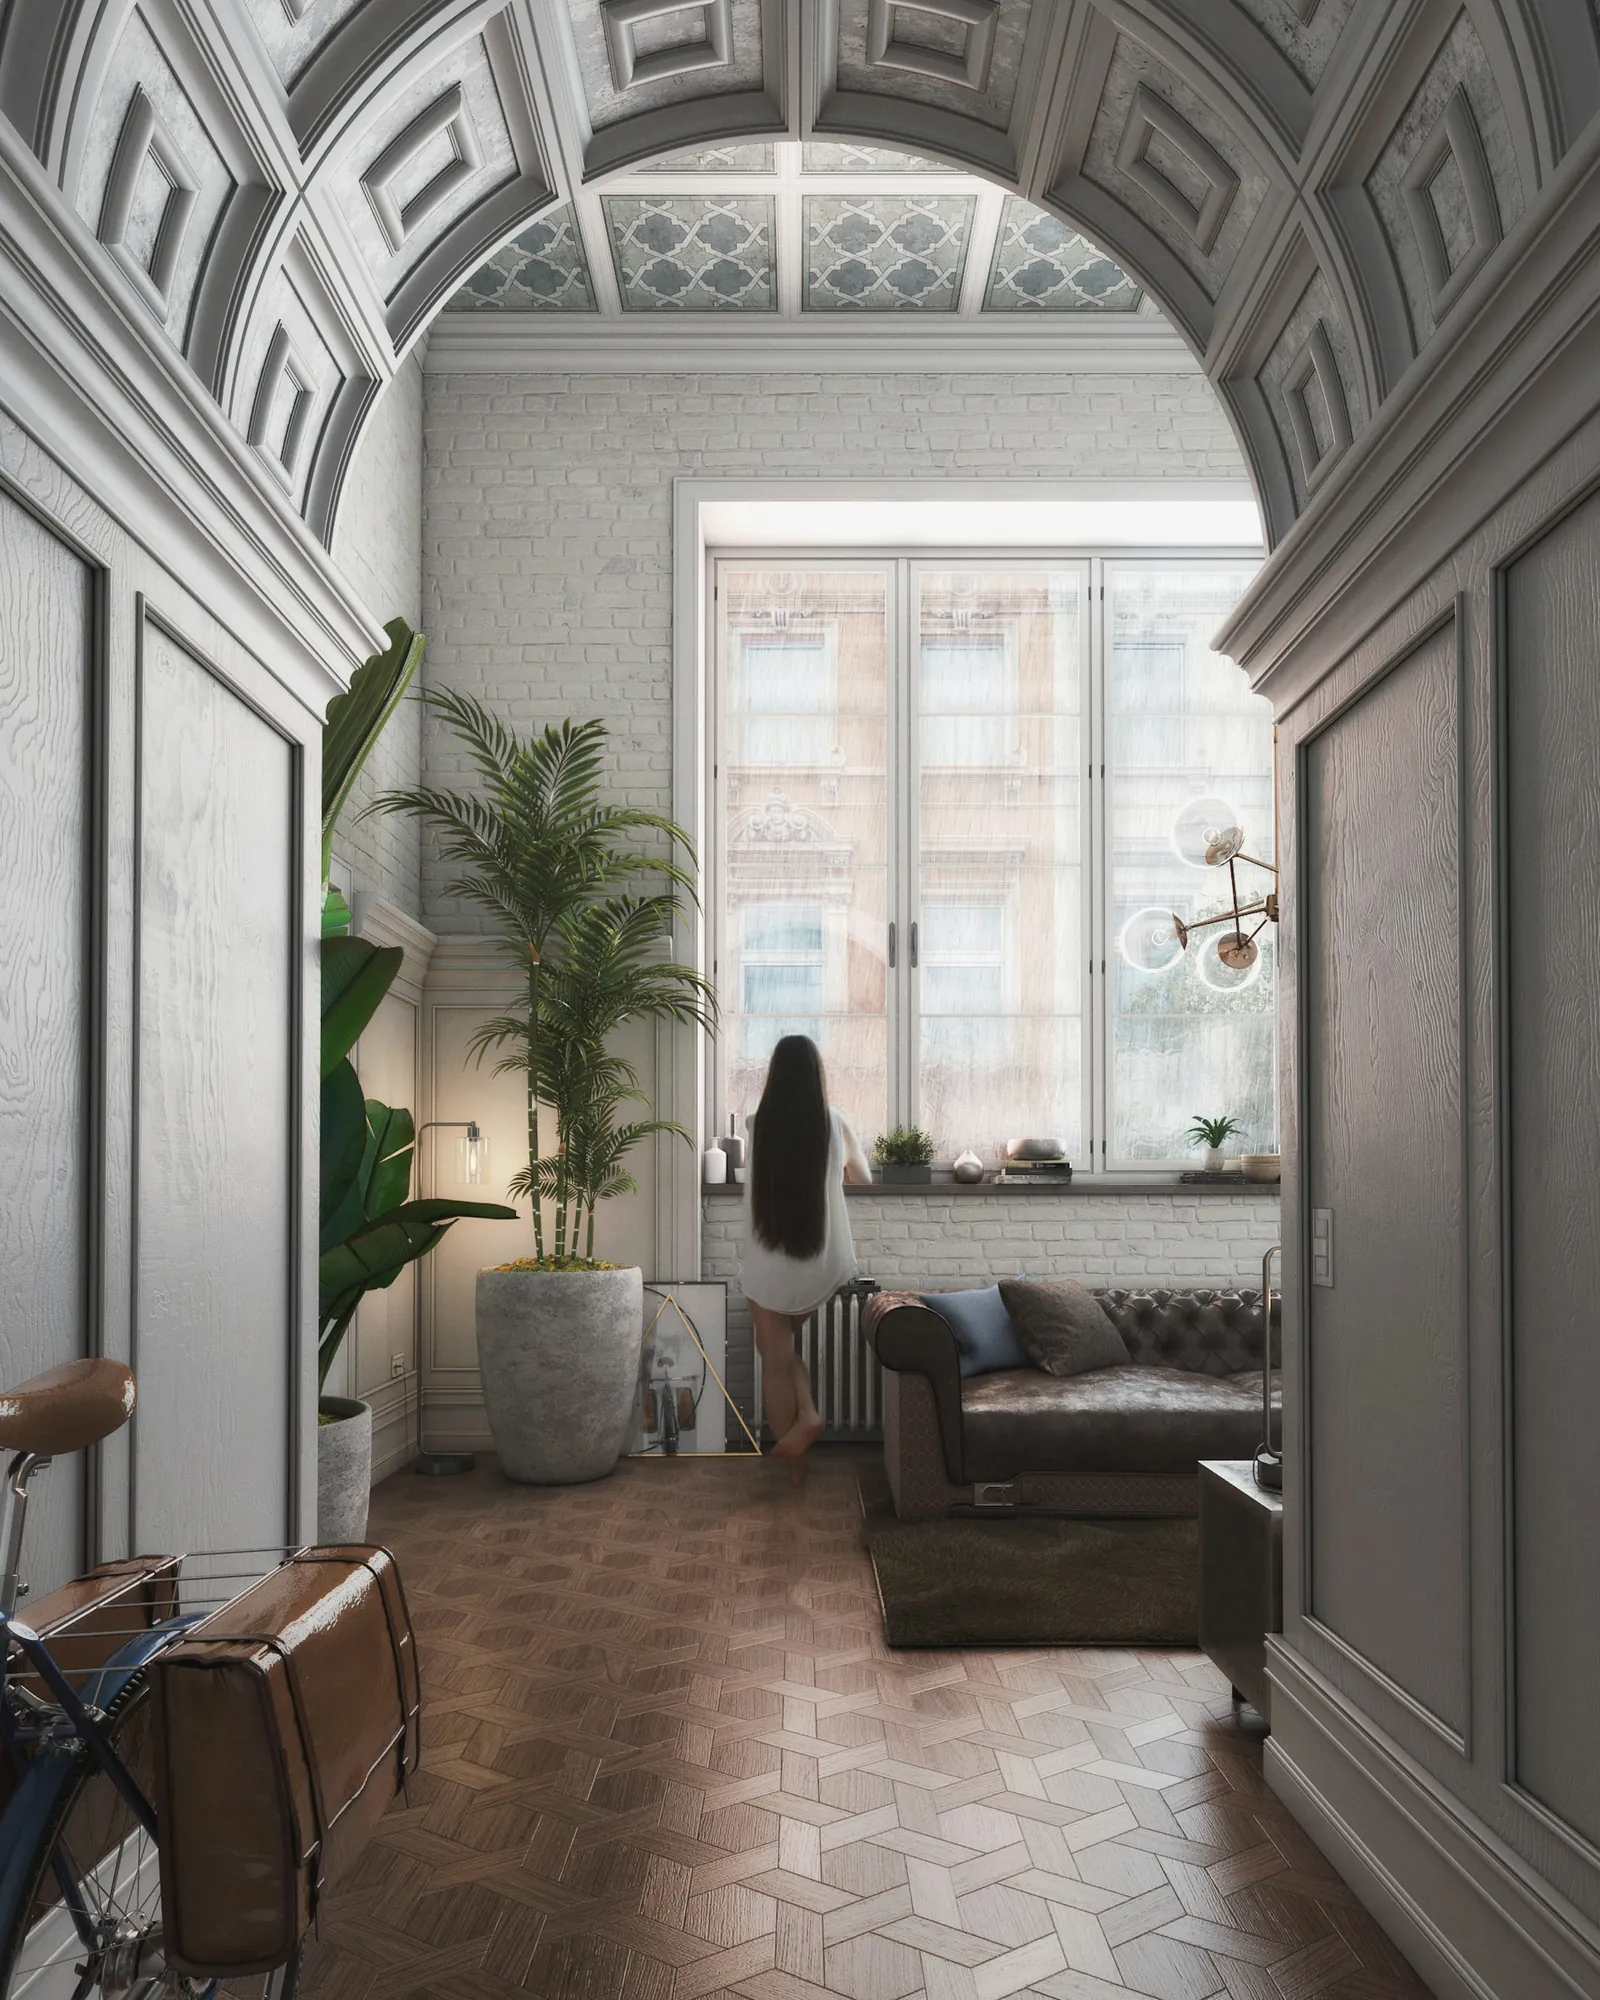
- Whole-house interiorsEvery room in one pass, so the oak matches, the ironmongery matches and the lighting circuits make sense. Usually alongside a builder's refurbishment.
- Lighting and finishesA lighting layout you can hand to an electrician, and a finishes schedule with samples we've held in the room, in the light it will live in.
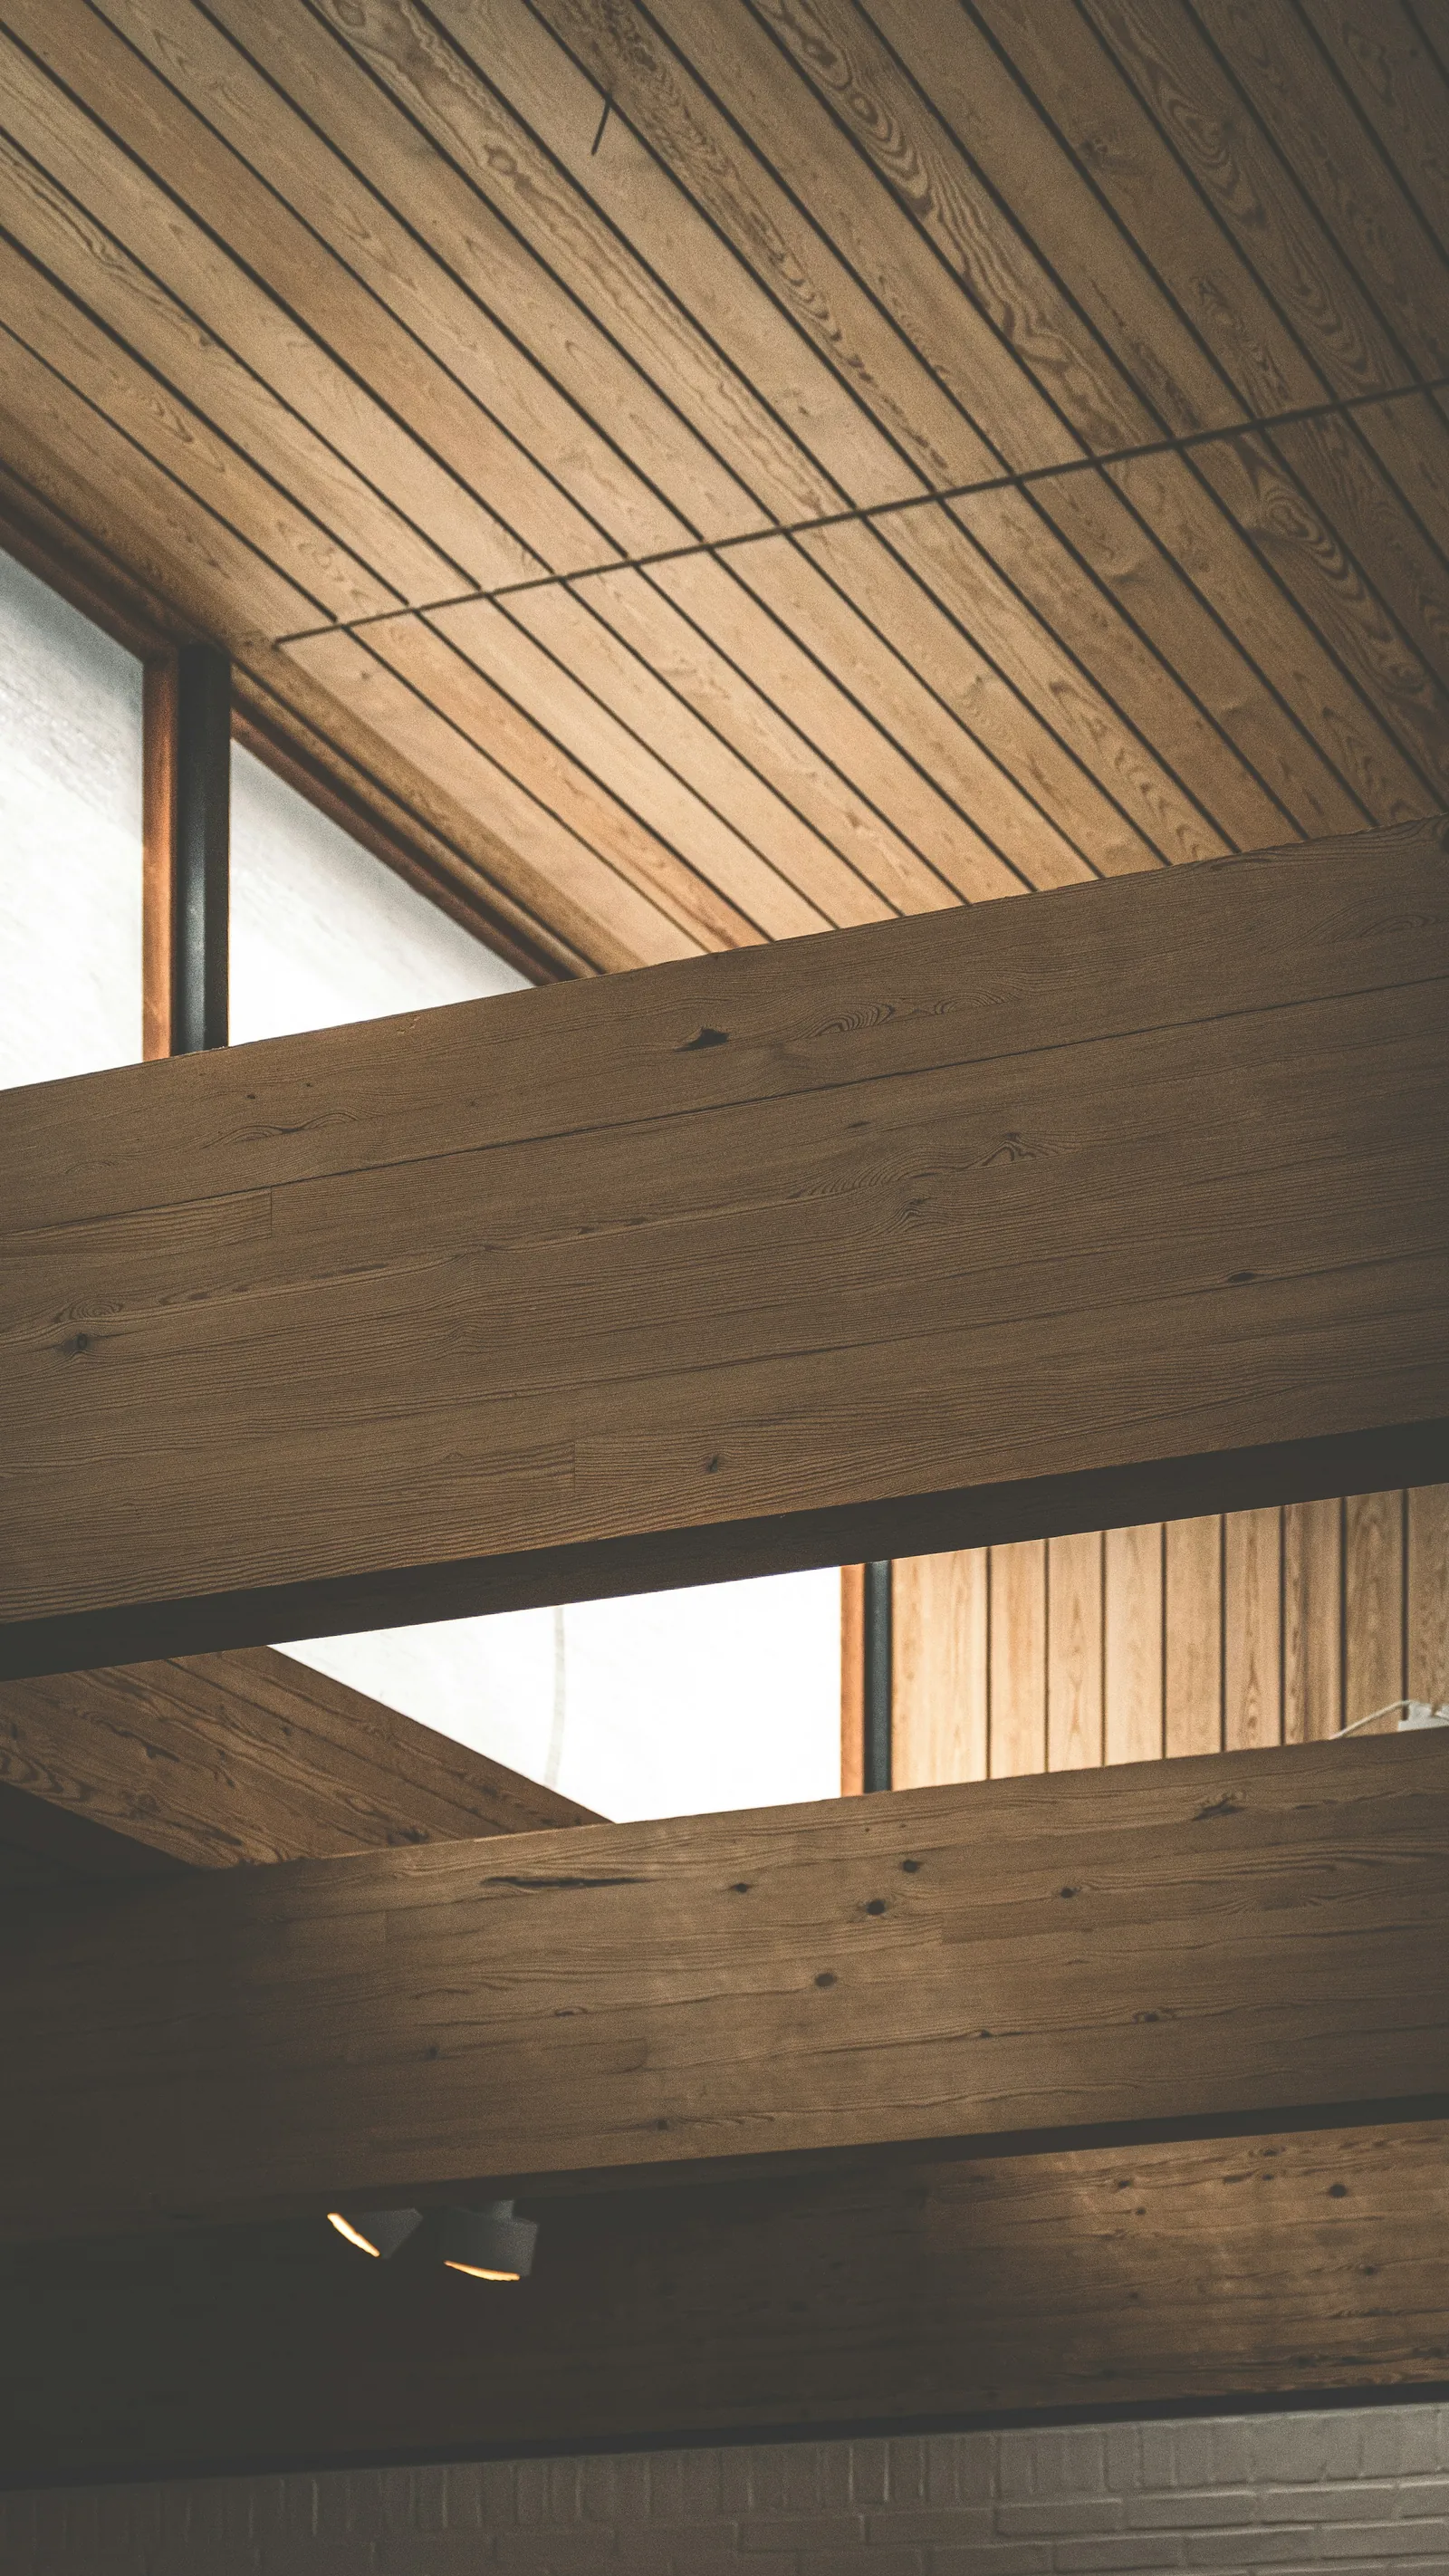
An interiors job, stage by stage.
Shorter than a building job and with fewer people in it. Most single rooms are drawn in six weeks and fitted in four. A whole house is a season.
Survey and brief
Week 1We measure the room to the millimetre, photograph everything, and talk about how you actually use it. The brief is usually one page. It's the most useful page in the job.
Design and samples
Weeks 2 to 4Two plans, a set of elevations, and a box of samples we've looked at in your room, in your light. You choose, we refine, you sign it off.
Joinery and fitting drawings
Weeks 4 to 6Full-size details where they matter, a lighting layout, a finishes schedule, and a drainage and services plan for the trades. Then a fixed quote from a joiner we've used before.
Making and fitting
Six to twelve weeksThe joinery is made in the workshop while the room is stripped and the services moved. We visit at the key moments: first fix, joinery in, before the tiler, and at the end with a spirit level.
A fixed fee for the room, quoted after the first visit.
Every figure below is a from-figure and covers design, drawings and the site visits. The joinery, the trades and the materials are yours to pay directly, so you see every price.
Where an interiors job sits inside one of our building projects, the interiors fee is folded into the stages on the residential and commercial pages rather than charged twice. If you only want the drawings and would rather run the job yourself, that's fine too; we'll price it without the visits.
A house and a workplace.
What clients say.
“We'd had three kitchen companies round and every plan was the same. DATUM moved the sink to the window and the whole room made sense. The shelf instead of wall units is the thing everyone comments on.”
Example reviews
Questions people ask first.
Do you supply the kitchen, or just design it?
We design it and draw it for a joiner, and we get you a fixed quote from one of three workshops we've used for years. You pay the joiner directly, so there's no mark-up hidden in the price and you see exactly what the oak costs.
Can we use our own builder or fitter?
Yes. The drawings are detailed enough that a good fitter can work from them, and we'll visit at the moments that matter. If we think the fitter isn't up to it, we'll say so, once, and then it's your call.
How much does a kitchen actually cost?
For the sort we draw, the joinery and worktops usually land between £30,000 and £60,000, and the trades, appliances and tiles are on top. We'll give you a realistic total at the first visit before you commit to a fee.
Will you help us choose things?
That's most of the job. We bring samples to the room and look at them in the light they'll live in. We don't take commission from any supplier, so the recommendation is only ever about the room.
Do you do just the drawings?
Yes. Some people want a proper set of joinery drawings and a finishes schedule and will run the job themselves. We price that without the visits.
Is it worth it for one room?
For a kitchen or a bathroom, usually. They're the rooms where a plan mistake costs the most to undo. For a bedroom with a wardrobe, sometimes a good joiner alone is the right answer, and we'll say so.
Tell us about the room.
Three photos and a rough idea of budget is enough to start. We'll reply within two working days, and the first visit is free.