 DATUM
Houses, extensions
and older buildings.
New houses, extensions, loft conversions and old houses brought back into use, across Nottinghamshire, Derbyshire and Leicestershire. The same two people from the first sketch to the last snag.
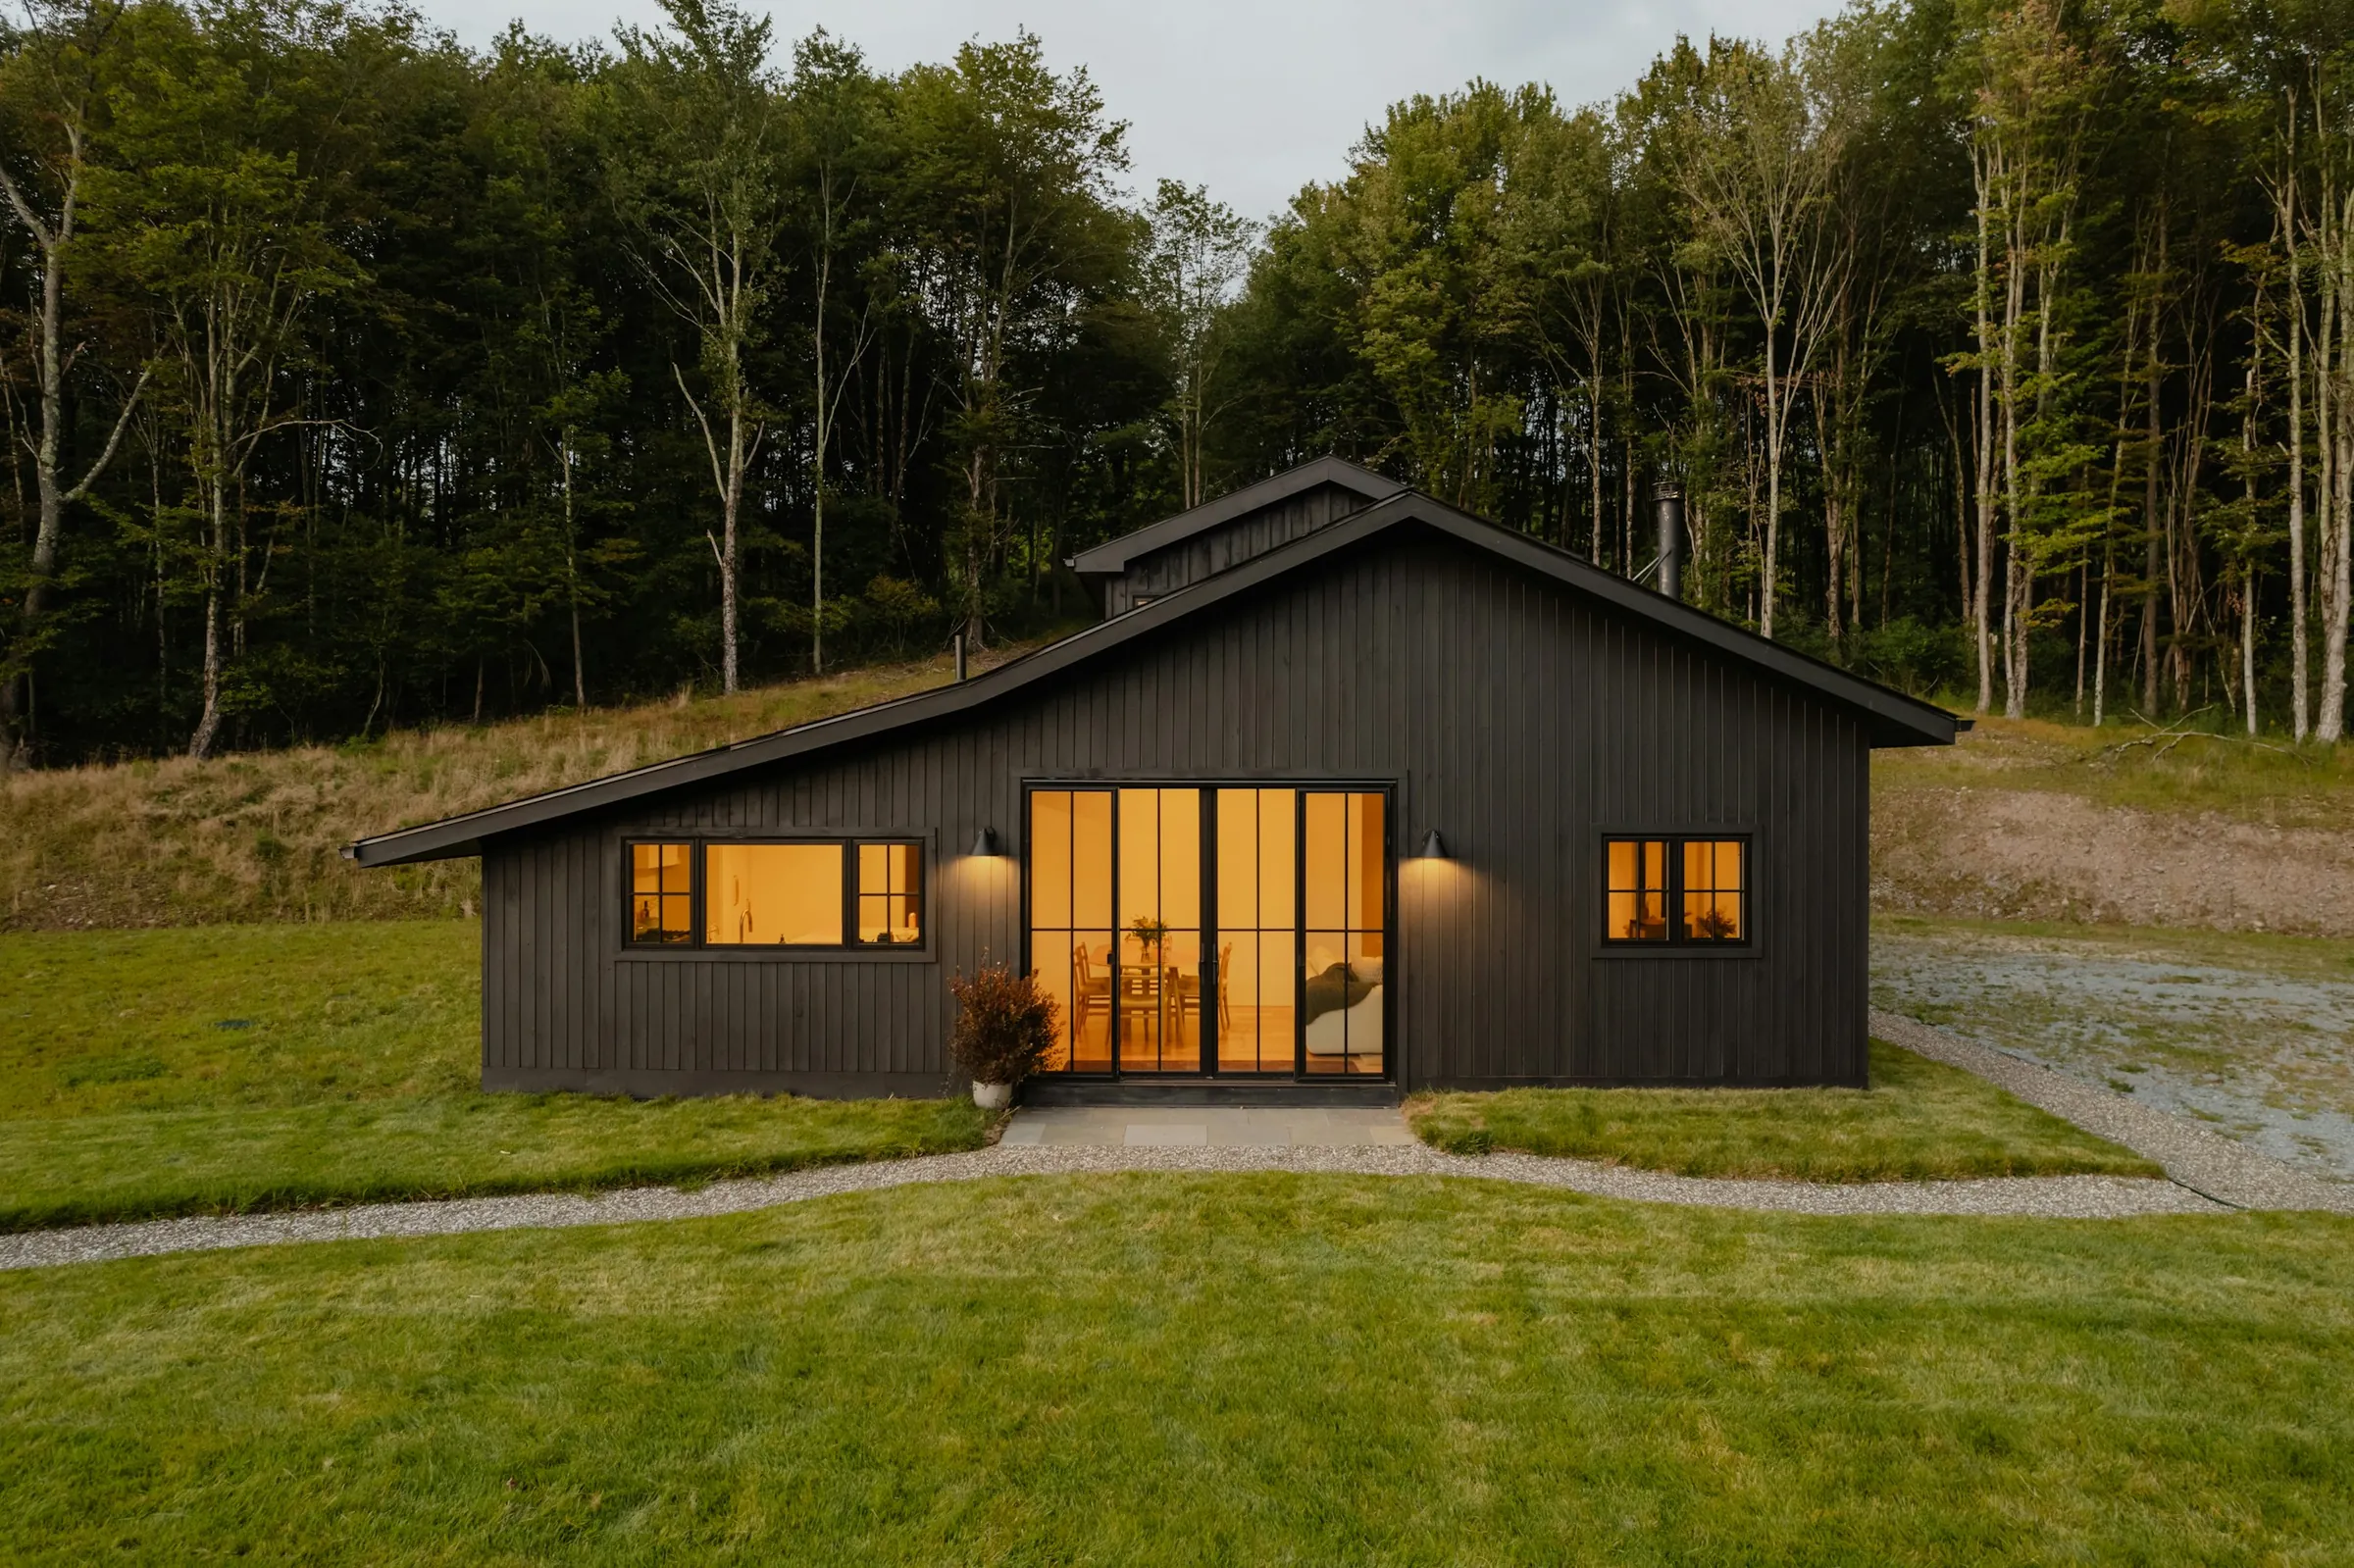
The most expensive thing in a house is the wall you build in the wrong place.
So we spend longer than most on the plan. Where the sun comes in at breakfast, where the coats go, which room you'll actually sit in. Get that right and the materials can be modest. Get it wrong and no amount of oak will save it.
Six kinds of house job.
Budgets on this page start at around £80,000 for an extension and £500,000 for a new house. Below that, we'll happily point you at someone good.
- New housesOn a plot you own, a plot you're about to buy, or a garden big enough to split. We'll tell you before you exchange whether planning is realistic.
- ExtensionsRear, side, wraparound and two-storey. Most go through under householder rules; we design to what the council will accept rather than stopping at permitted development.
- Loft and garage conversionsWhere the roof allows it, a loft is the cheapest bedroom you'll ever build. We check head heights and stair positions on the first visit so nobody wastes a fee.
- Replacement dwellingsKnocking down a tired bungalow and starting again. Often easier at planning than a big extension, and usually better value per square metre.
- Listed and older housesRepair schedules, listed building consent, and additions that can come out again without a trace. See Castle Gate Chambers and Manor Farm.
- Difficult plotsSloping, flood-zone, backland, next to a listed building, refused twice. These are the ones we like most.
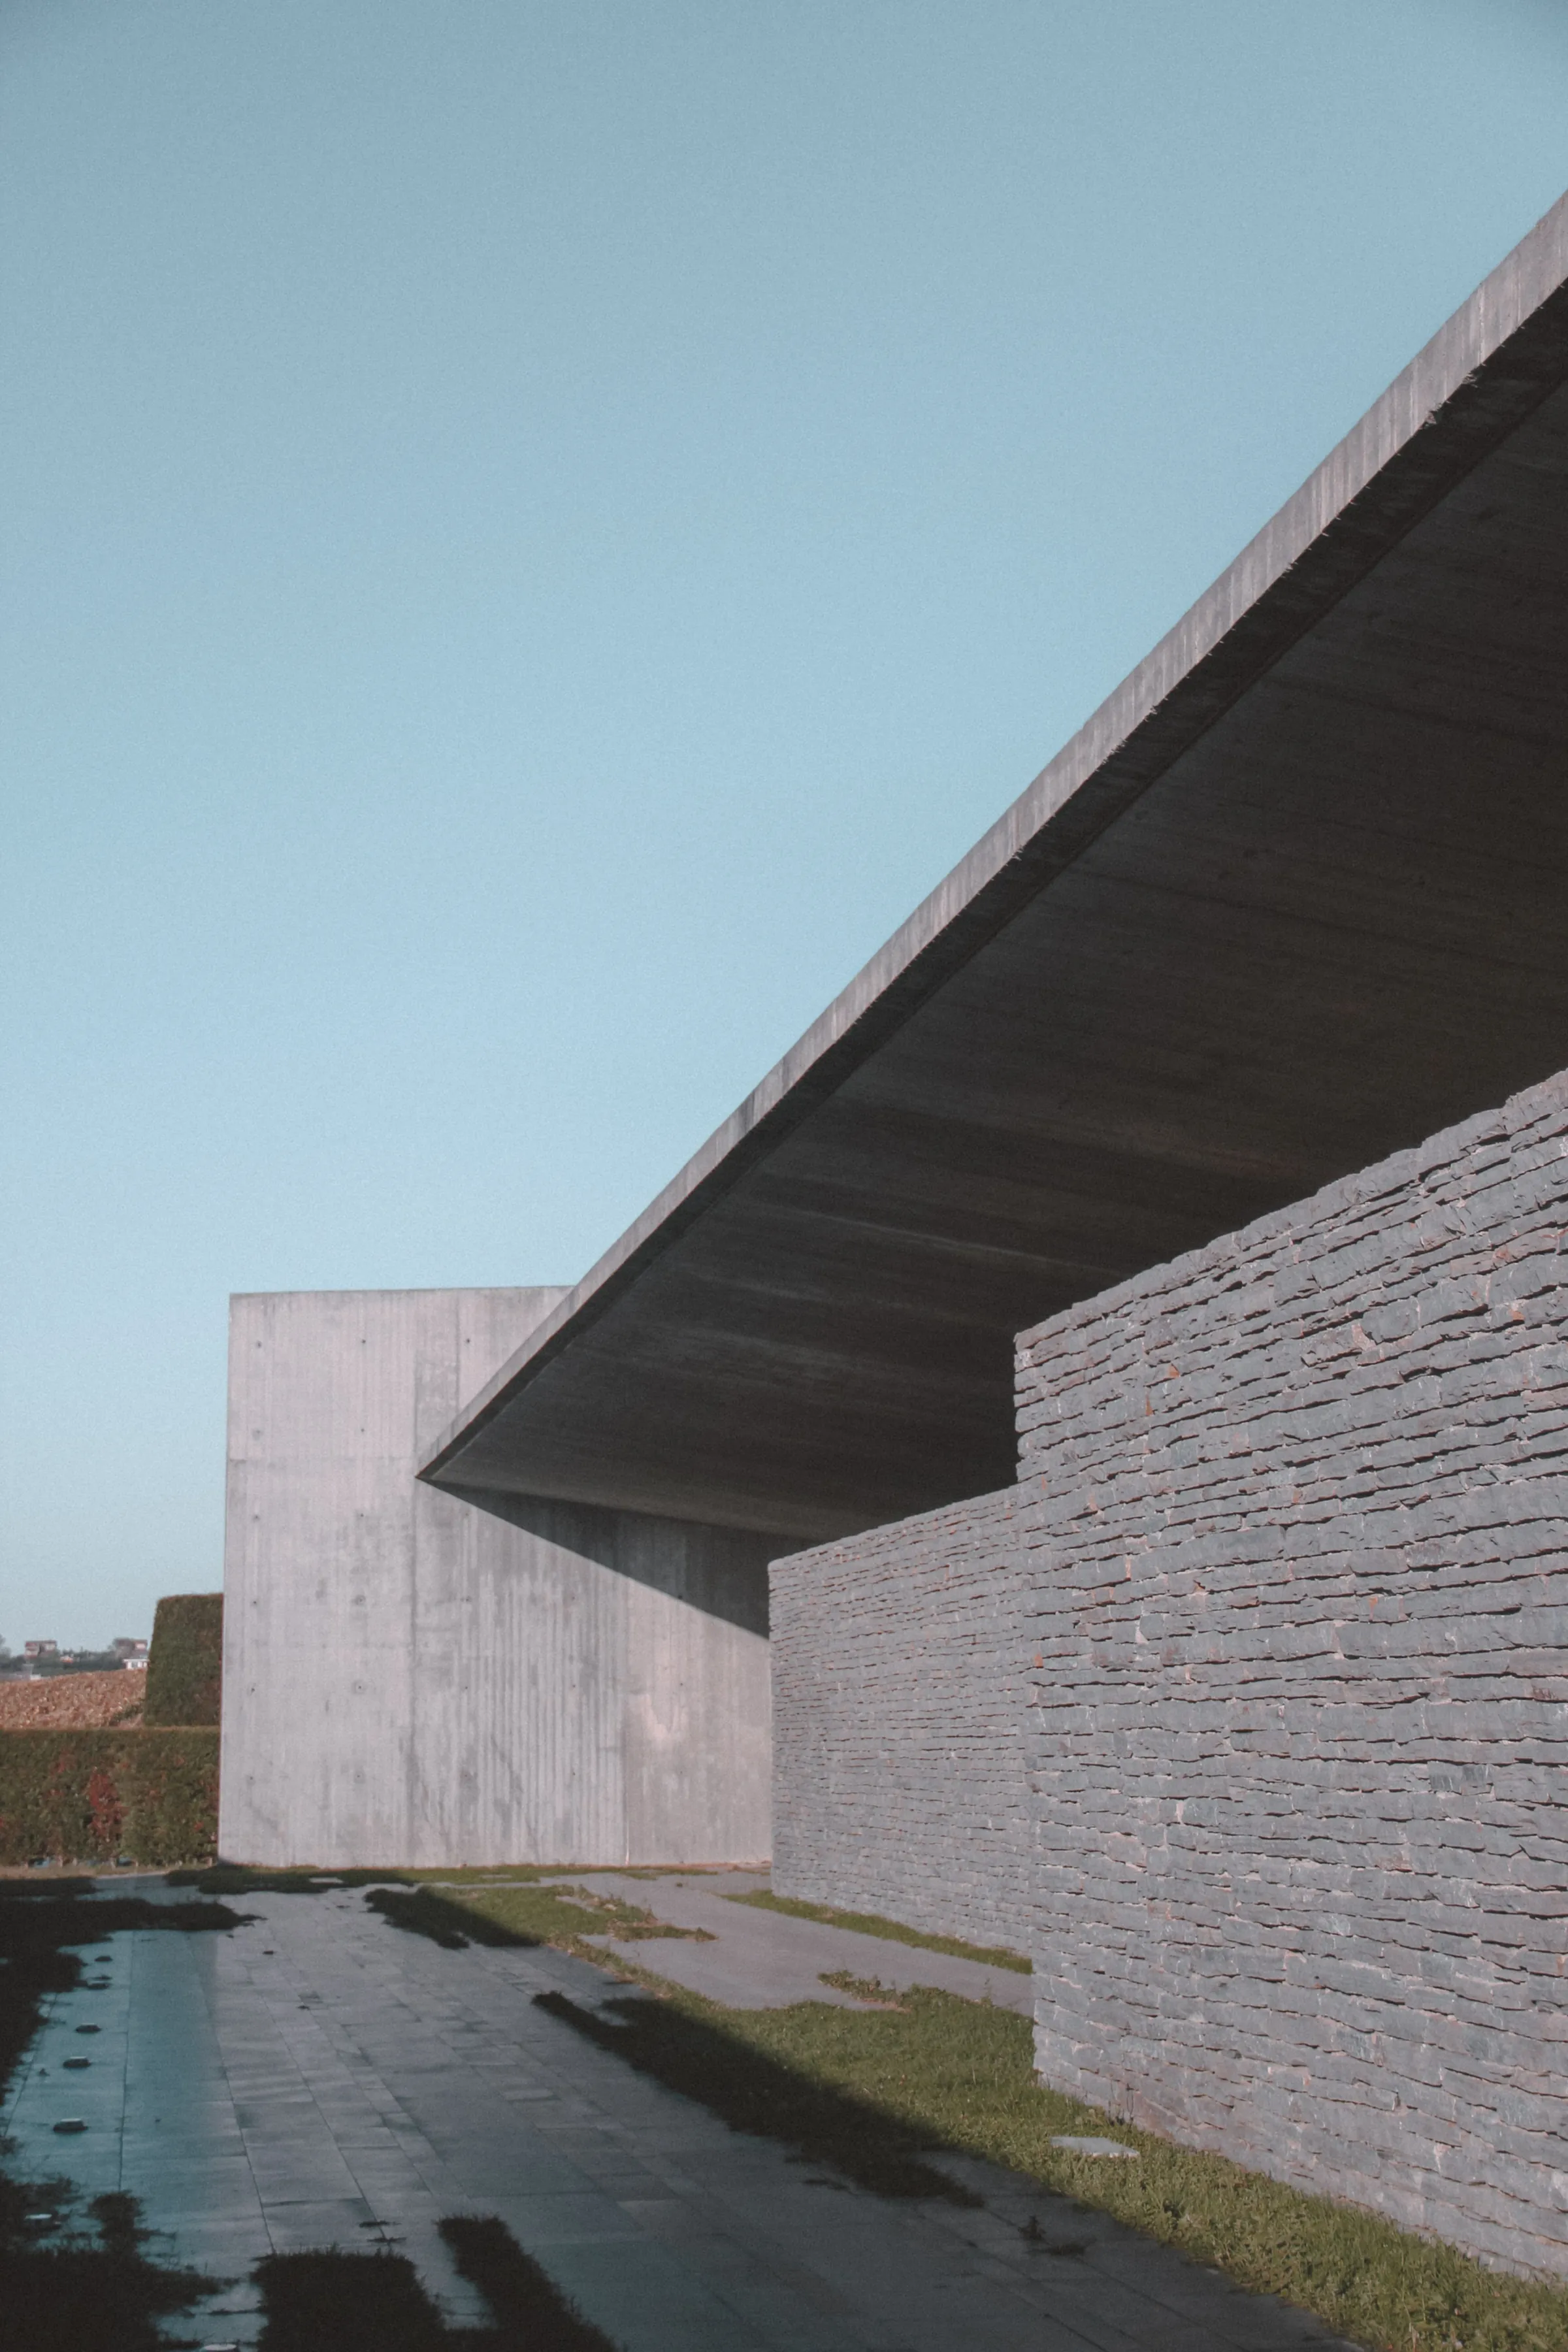
A house job, stage by stage.
The stages follow the RIBA Plan of Work, which is the sequence most UK practices use. You can stop after any of them. Most people who start with us stay to the end.
Feasibility and brief
Two to three weeksWe walk the site, measure what's there, and draw two or three ways of doing it with a rough cost against each. You choose one, or none. Either way you know where you stand for a fixed fee.
Design and planning
Three to five monthsWe develop the one you chose, model it in card and on screen, and take it to the council. We handle the application, the neighbours' letters and the conditions.
Drawings and tender
Three to four monthsConstruction drawings, structure, Building Regulations and a specification you can hold a builder to. Then three priced quotes, levelled so you can compare them.
On site
Six to fourteen monthsWe visit every week, run the site meetings and check the work before the builder gets paid. You get a folder of every drawing and warranty at the end, and a visit at twelve months.
Fixed fees per stage, quoted once we've seen the site.
Every figure below is a from-figure for a straightforward job. A listed house, a steep site or a planning fight moves it, and we'll say so before you commit to anything.
On a typical £150,000 extension the whole run from feasibility to handover comes to somewhere between eleven and fourteen per cent of the build cost. On a new house it is a lower percentage of a bigger number. A structural engineer, surveys and the council's own application fee are separate; we'll list them with the first fee proposal so there are no surprises.
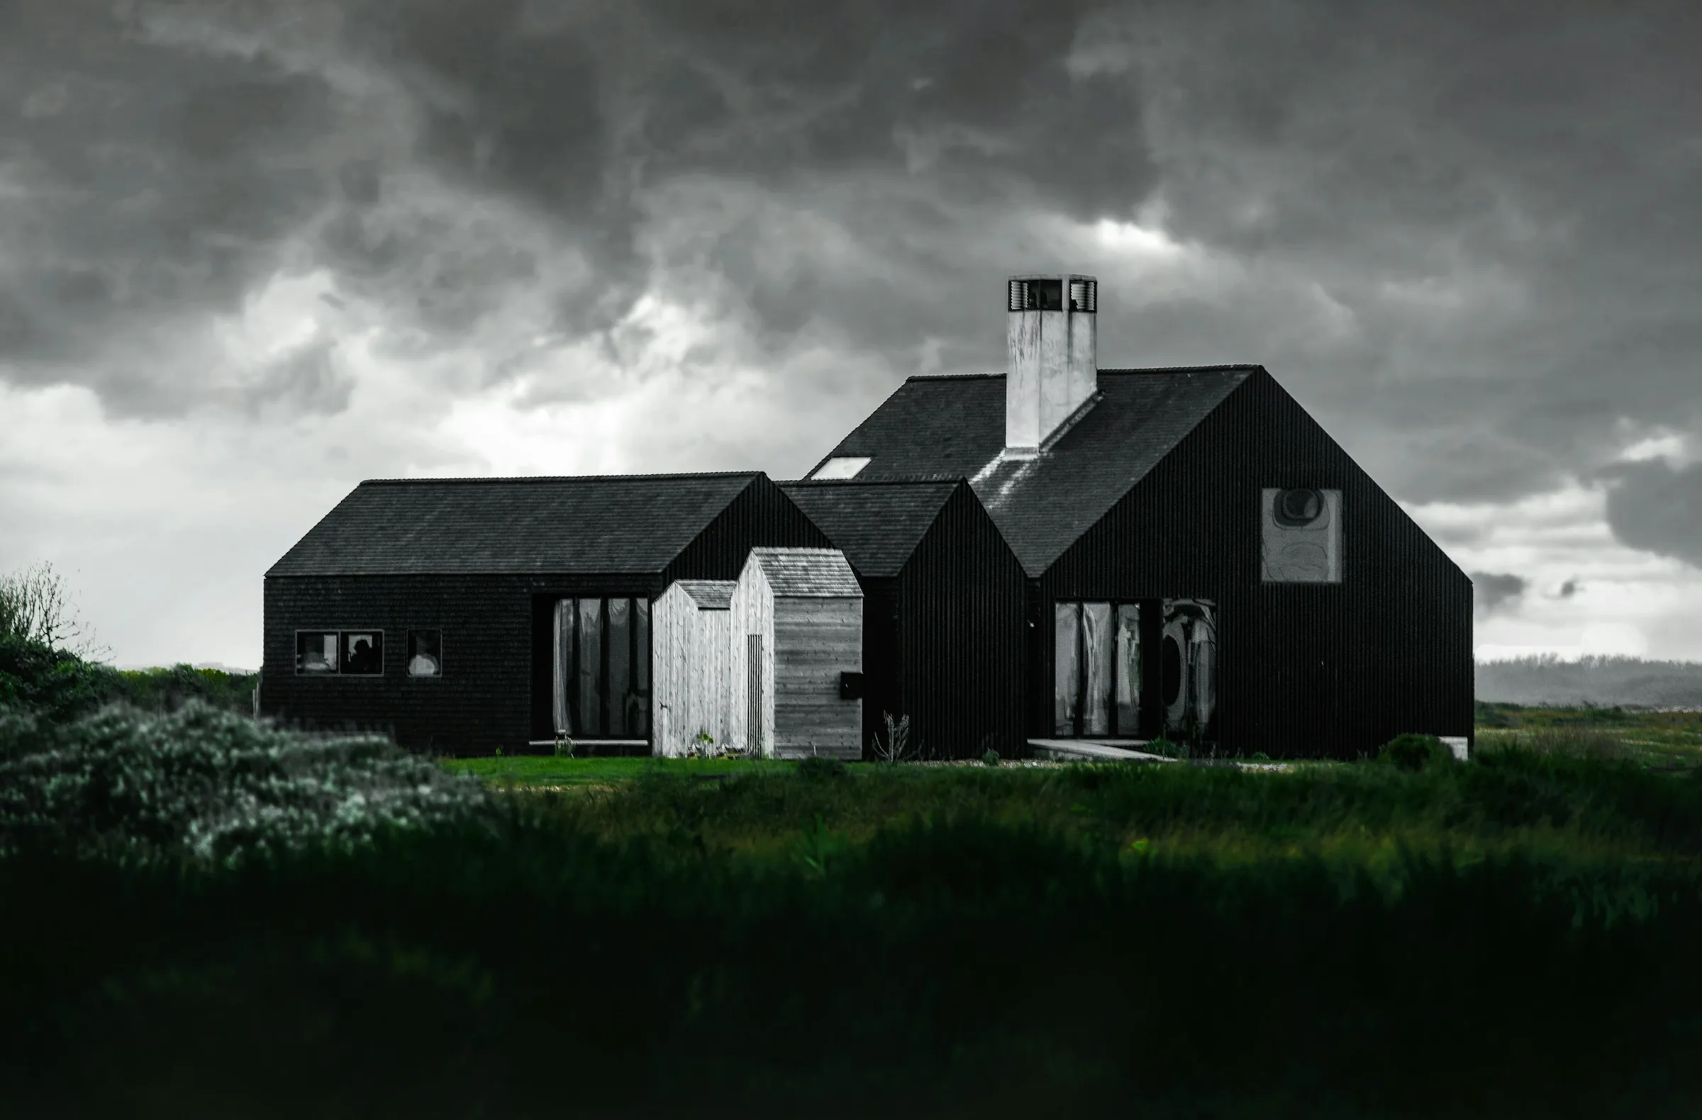
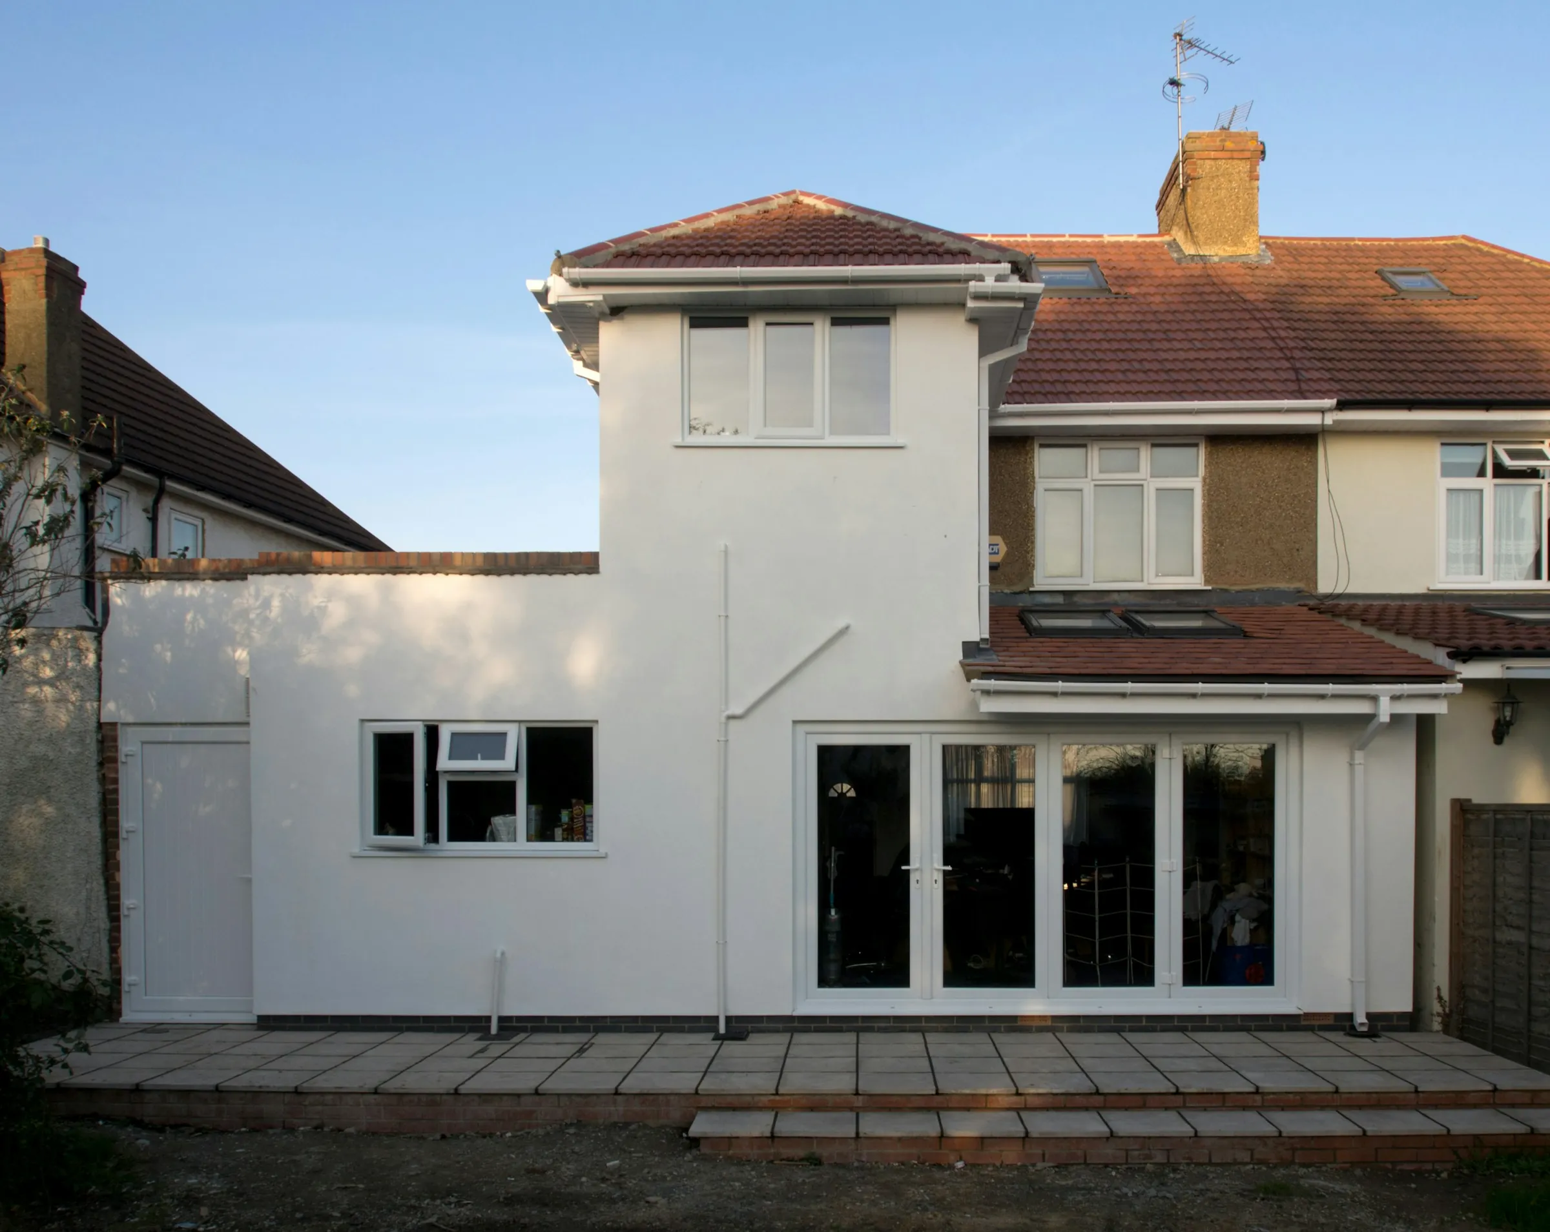
One new, one extended.
What clients say.
“Two other practices told us the plot was unbuildable. DATUM got it through planning first time, and the house costs less to heat than the bungalow it replaced.”
“They came every Tuesday for eight months. The builder said it was the first job where the drawings answered every question he had.”
Example reviews
Questions people ask first.
Do we need planning permission?
Often not for a modest rear or loft extension, which can go through under permitted development. Anything bigger, anything on a corner, and anything on a listed house or in a conservation area needs an application. We tell you which on the first visit, for free.
How long does the whole thing take?
A rear extension is usually twelve to eighteen months from first meeting to moving back in. A new house is more like two to three years. The council and the builder set most of that; we set the rest.
Can you work with a builder we already know?
Yes, if they're good. We'll still want to price the job properly and put a contract in place, because that's what protects you both when something changes. If we have doubts, we'll say so before you commit.
What happens if the quotes come back over budget?
We redraw. Usually that means trimming area or simplifying the roof rather than swapping oak for plastic. Because we cost-check at feasibility and again before tender, it's rare, and when it happens it's the design fee that absorbs it, not yours.
Do you take on small jobs?
Not many. Our extensions start at around £80,000 of build cost, because below that the fee is a big share of the total and there are better-value ways to get help. We'll say so and point you somewhere good.
Do we have to be there every week?
No. We chair the site meetings and send you a short note with photos after each one. Most clients come every two or three weeks, and for the big decisions: kitchen, tiles, ironmongery.
Tell us about the site.
A photo, a postcode area and a rough budget is enough to start. We'll reply within two working days and, if it makes sense, come and walk round with you for free.