 DATUM
Ten projects
across the Midlands.
Houses, extensions, workplaces, interiors and two listed buildings, all within an hour of the studio. Each one opens with a photo set and a short account: what the brief was, what the council said, what it cost, what we'd do again.
Nothing in that category yet. Try another, or tell us what you're planning.
Tell us what you're planning.
Most of our work starts with a photo of a plot, a house, or a room that isn't working. Send it, with a budget if you have one, and we'll tell you what's possible.
Hartington House
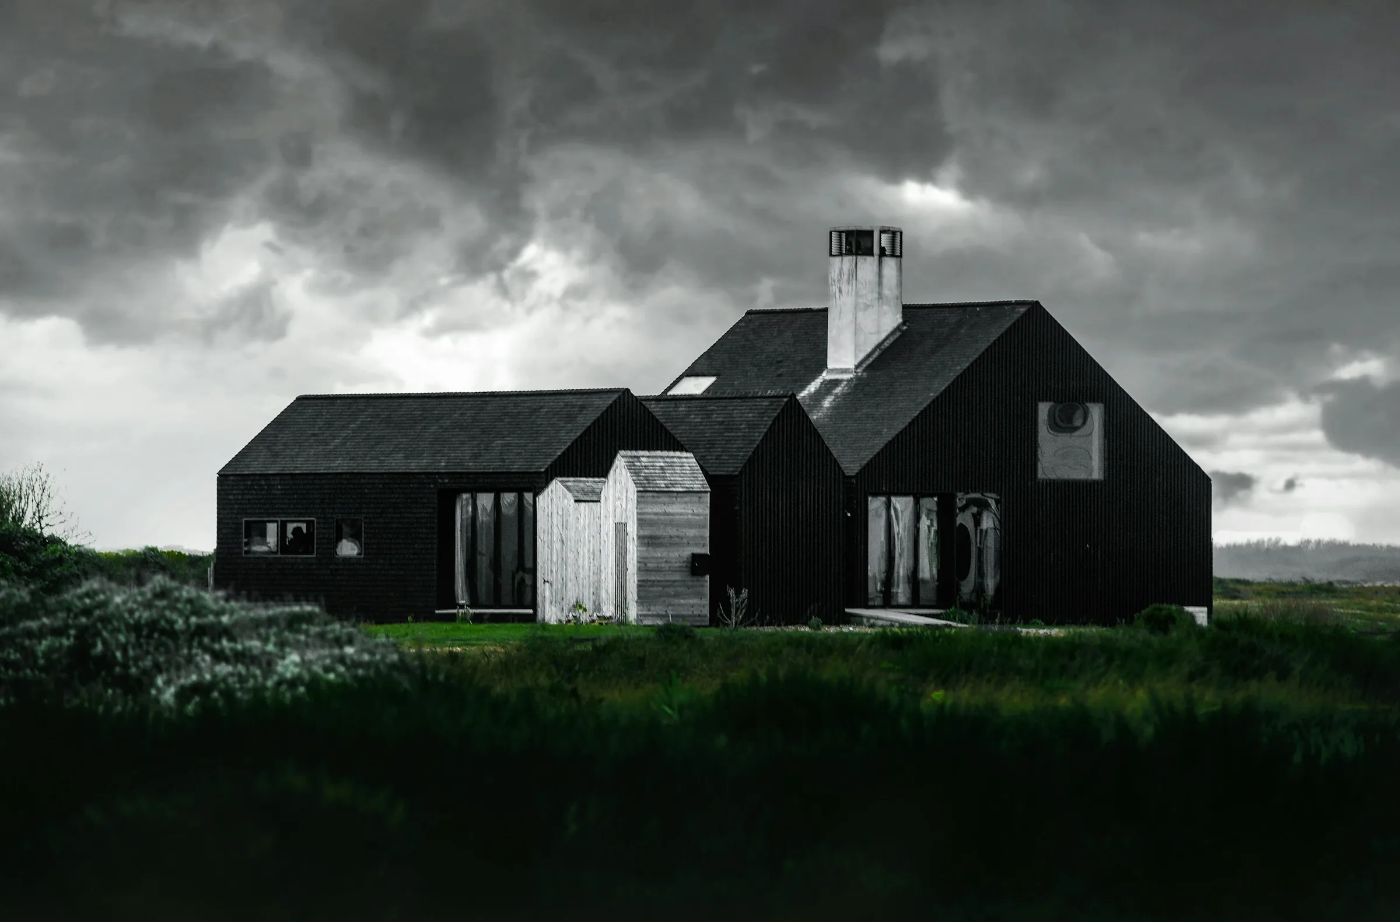
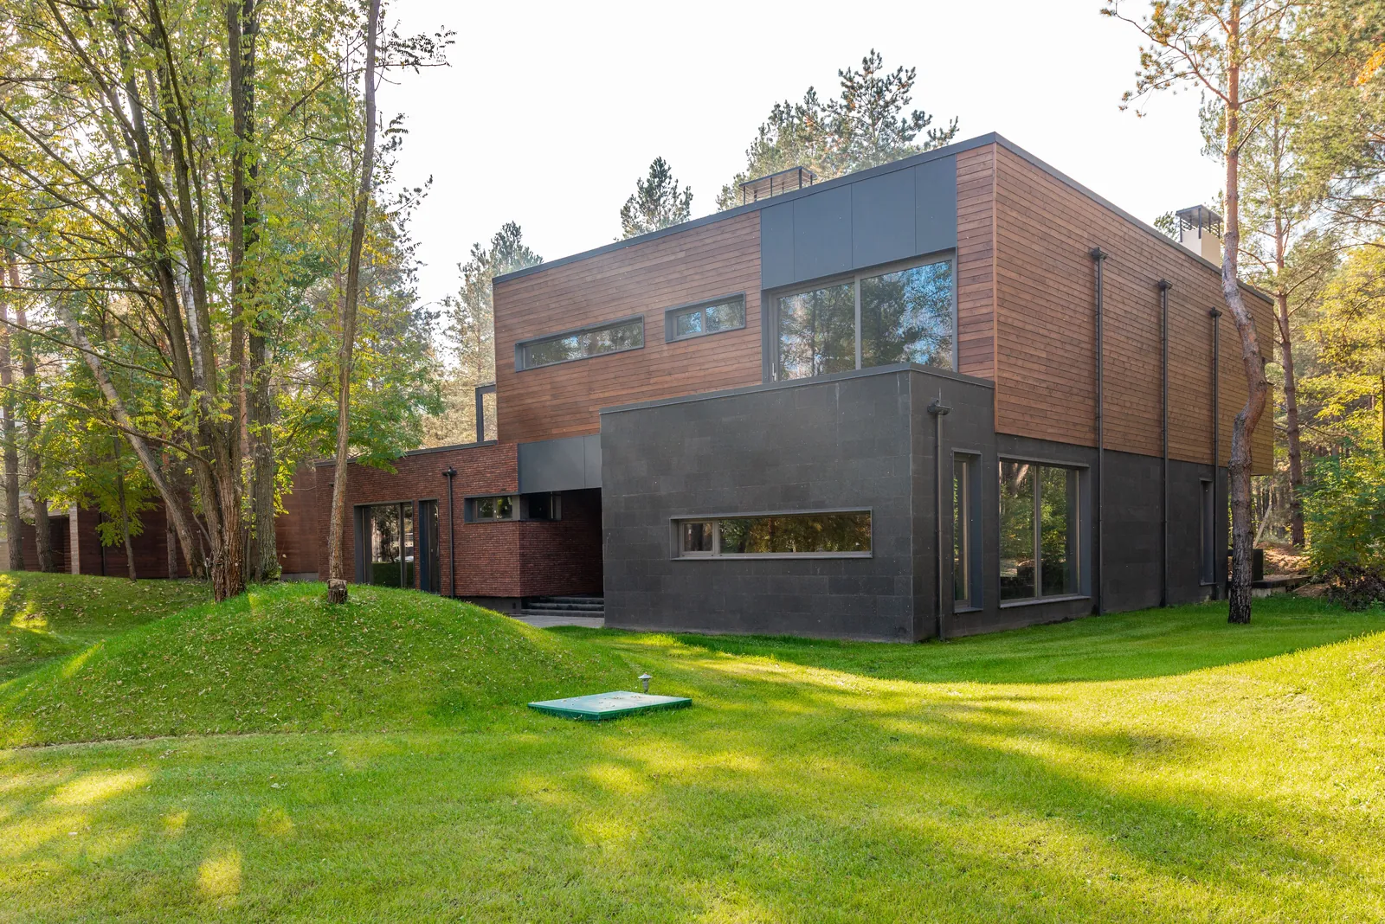
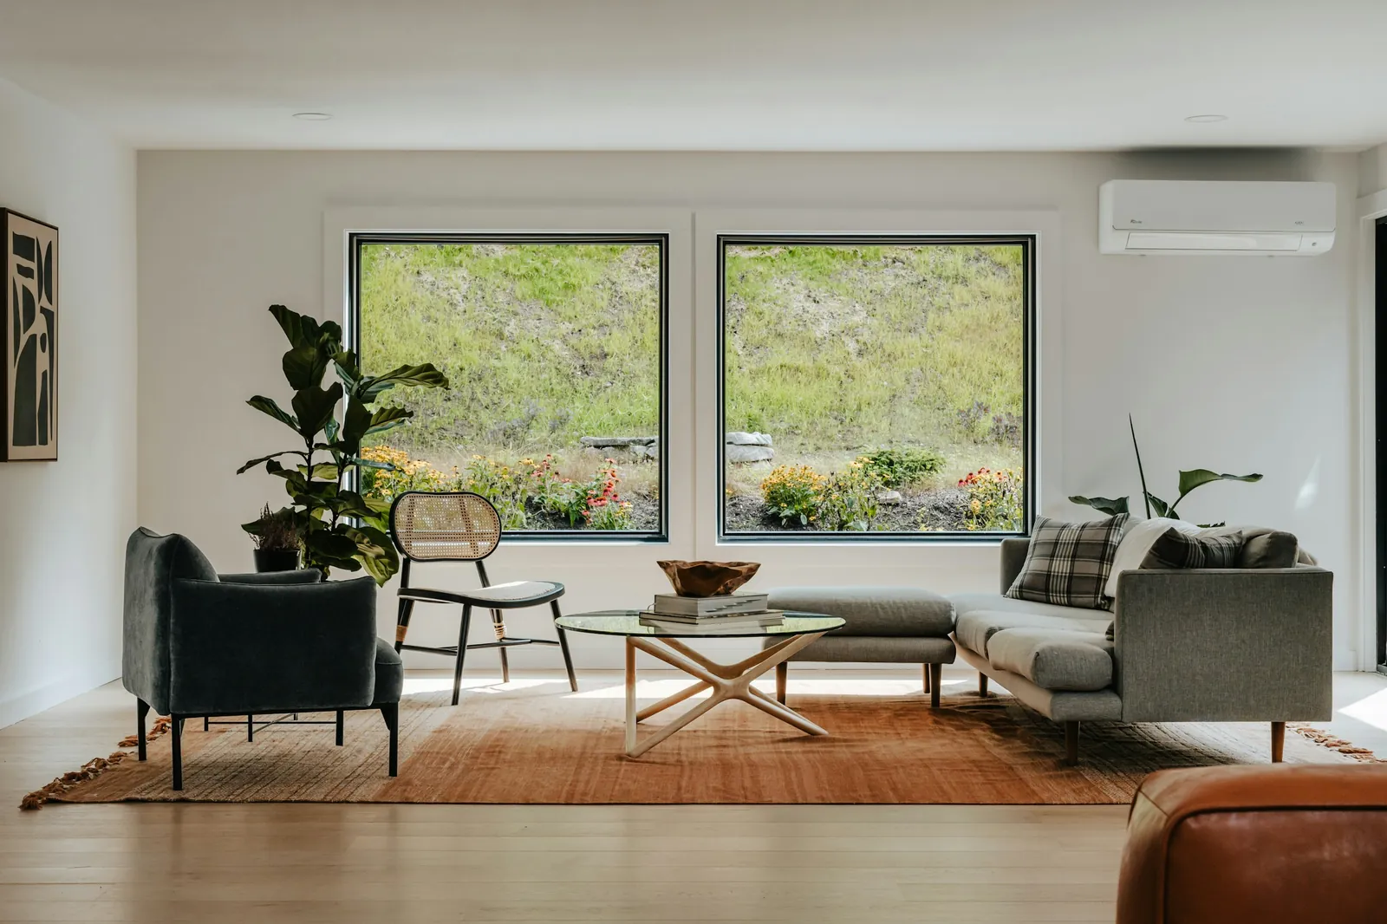
A replacement house on the edge of a Peak District village, on a plot the previous owners had tried and failed to get planning on twice. The answer was to stop asking for one big house and ask for three small roofs: a kitchen barn, a sleeping barn and a study, joined by a glazed link you barely see from the lane.
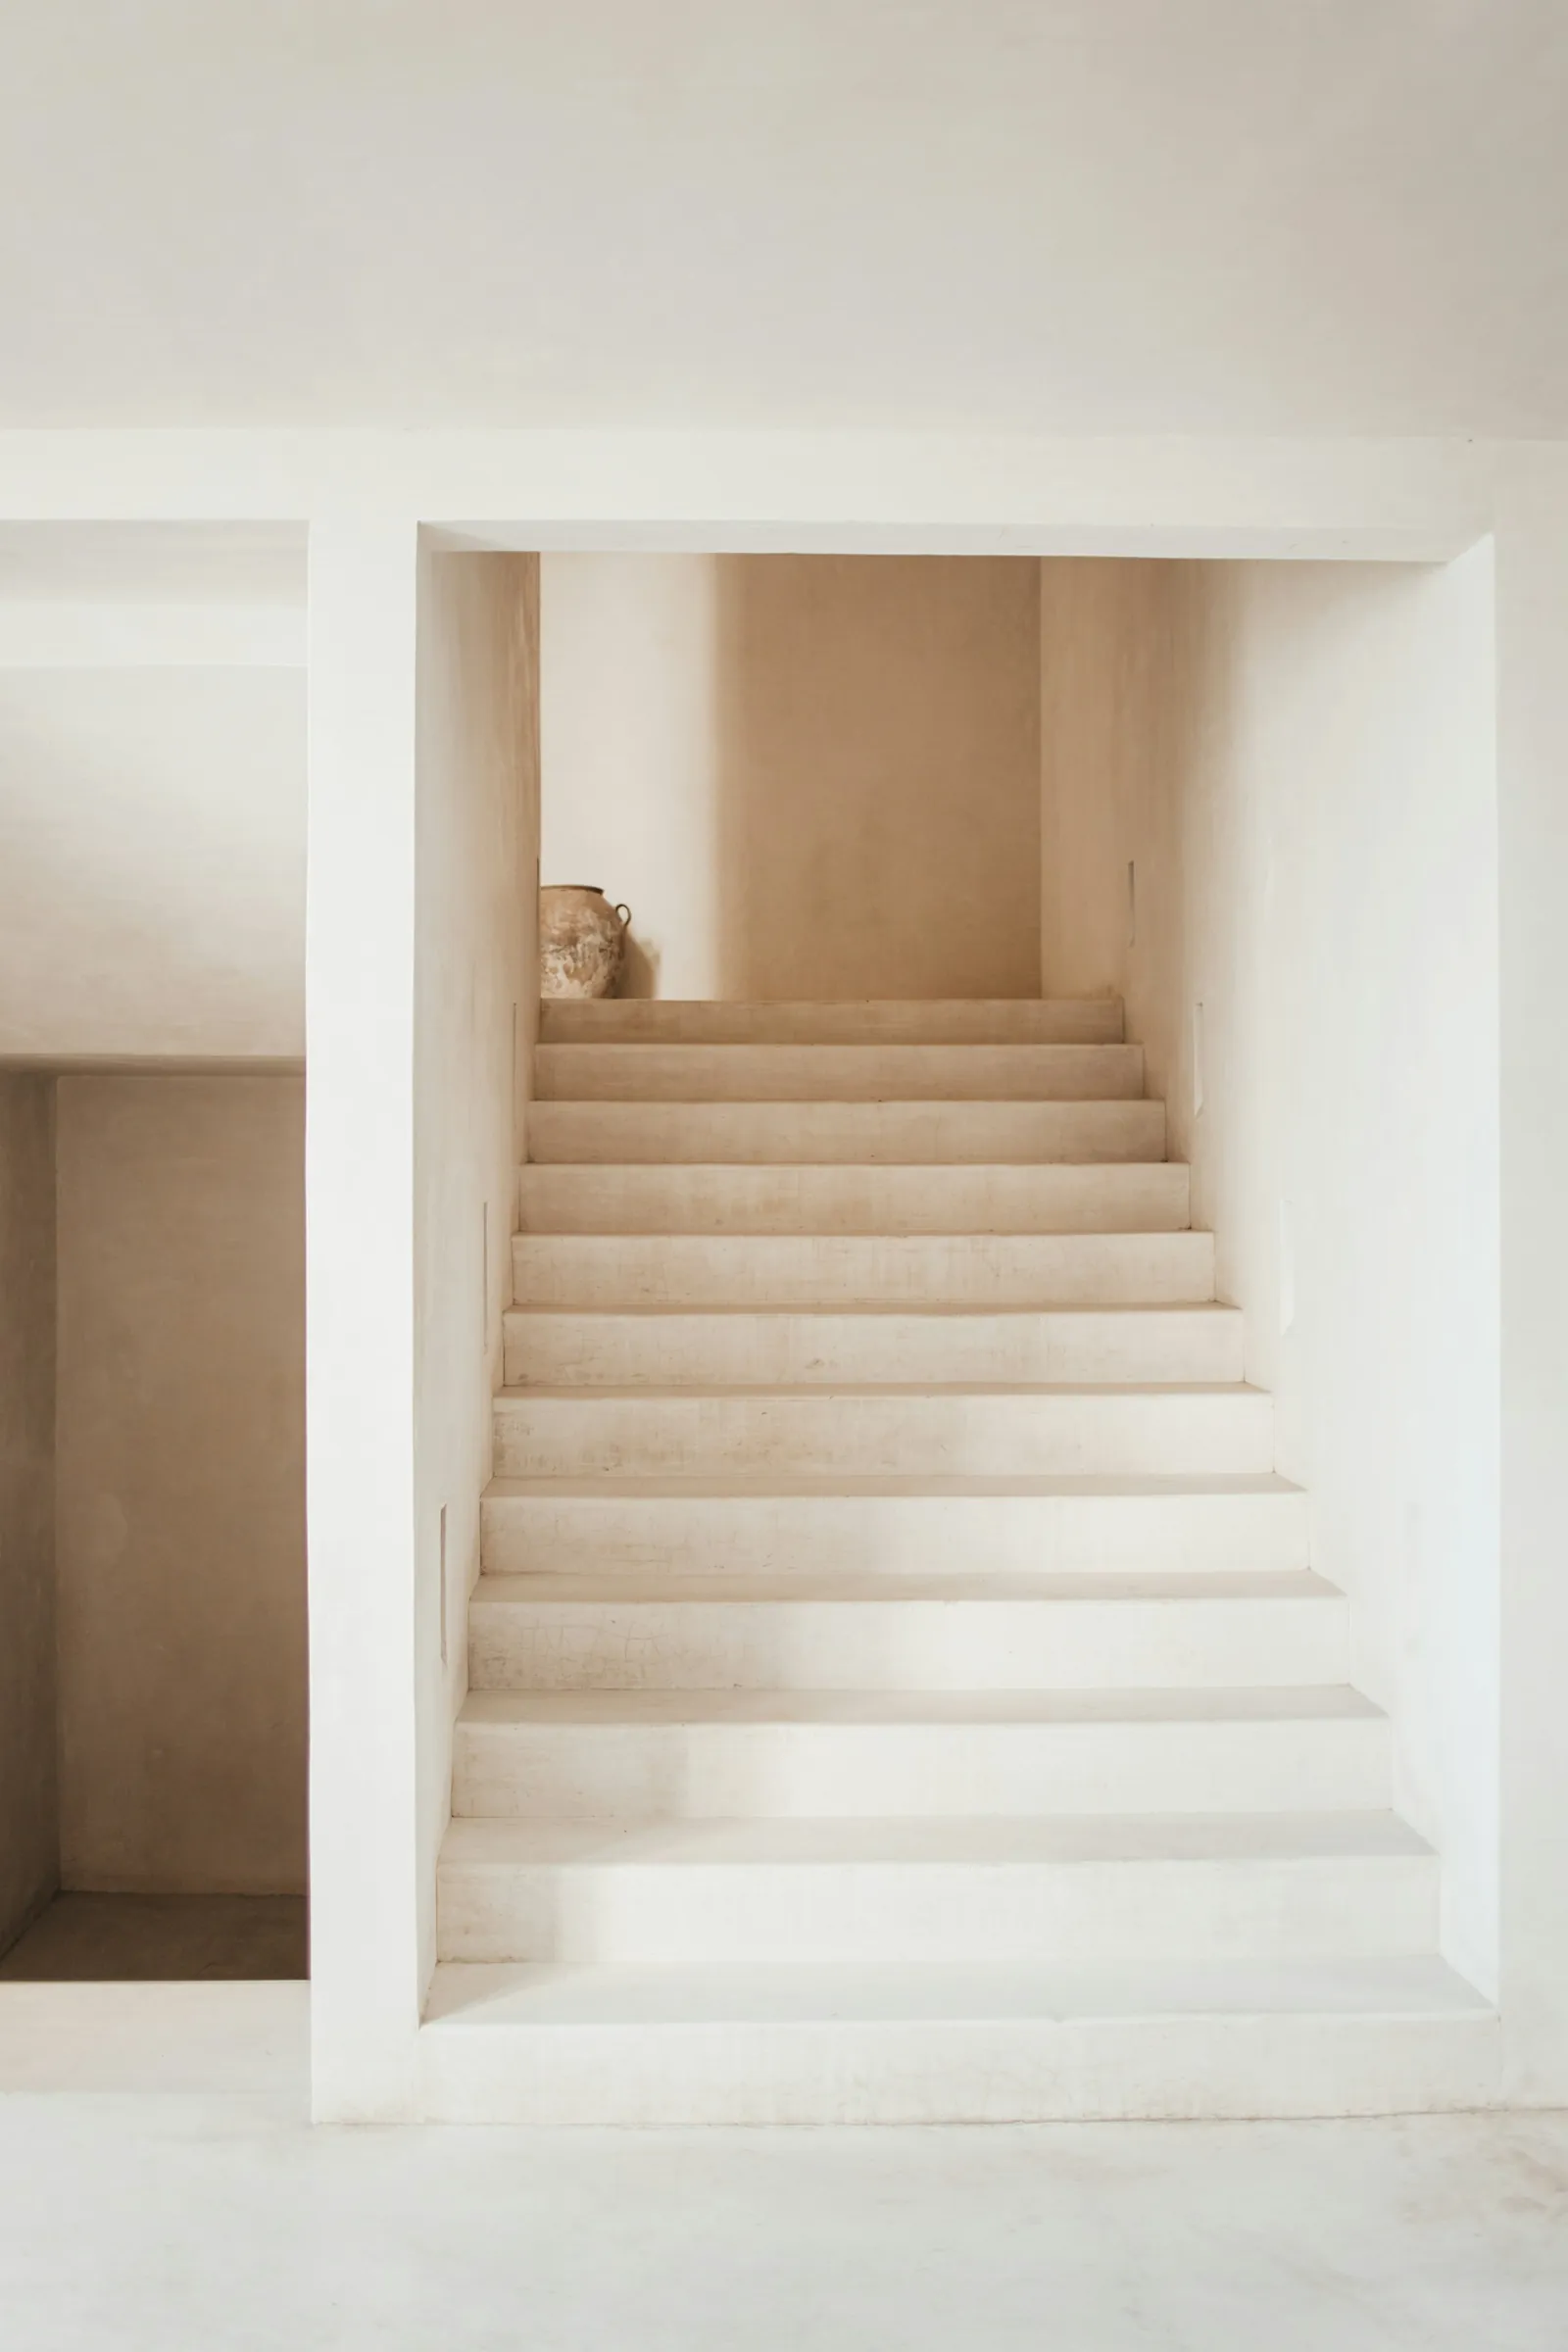
Black-stained larch over a blockwork frame, a Derbyshire stone plinth from a quarry eleven miles away, and a plaster stair the clients still send us photos of when the light hits it. The bungalow's slab became the terrace.
Lenton Villa
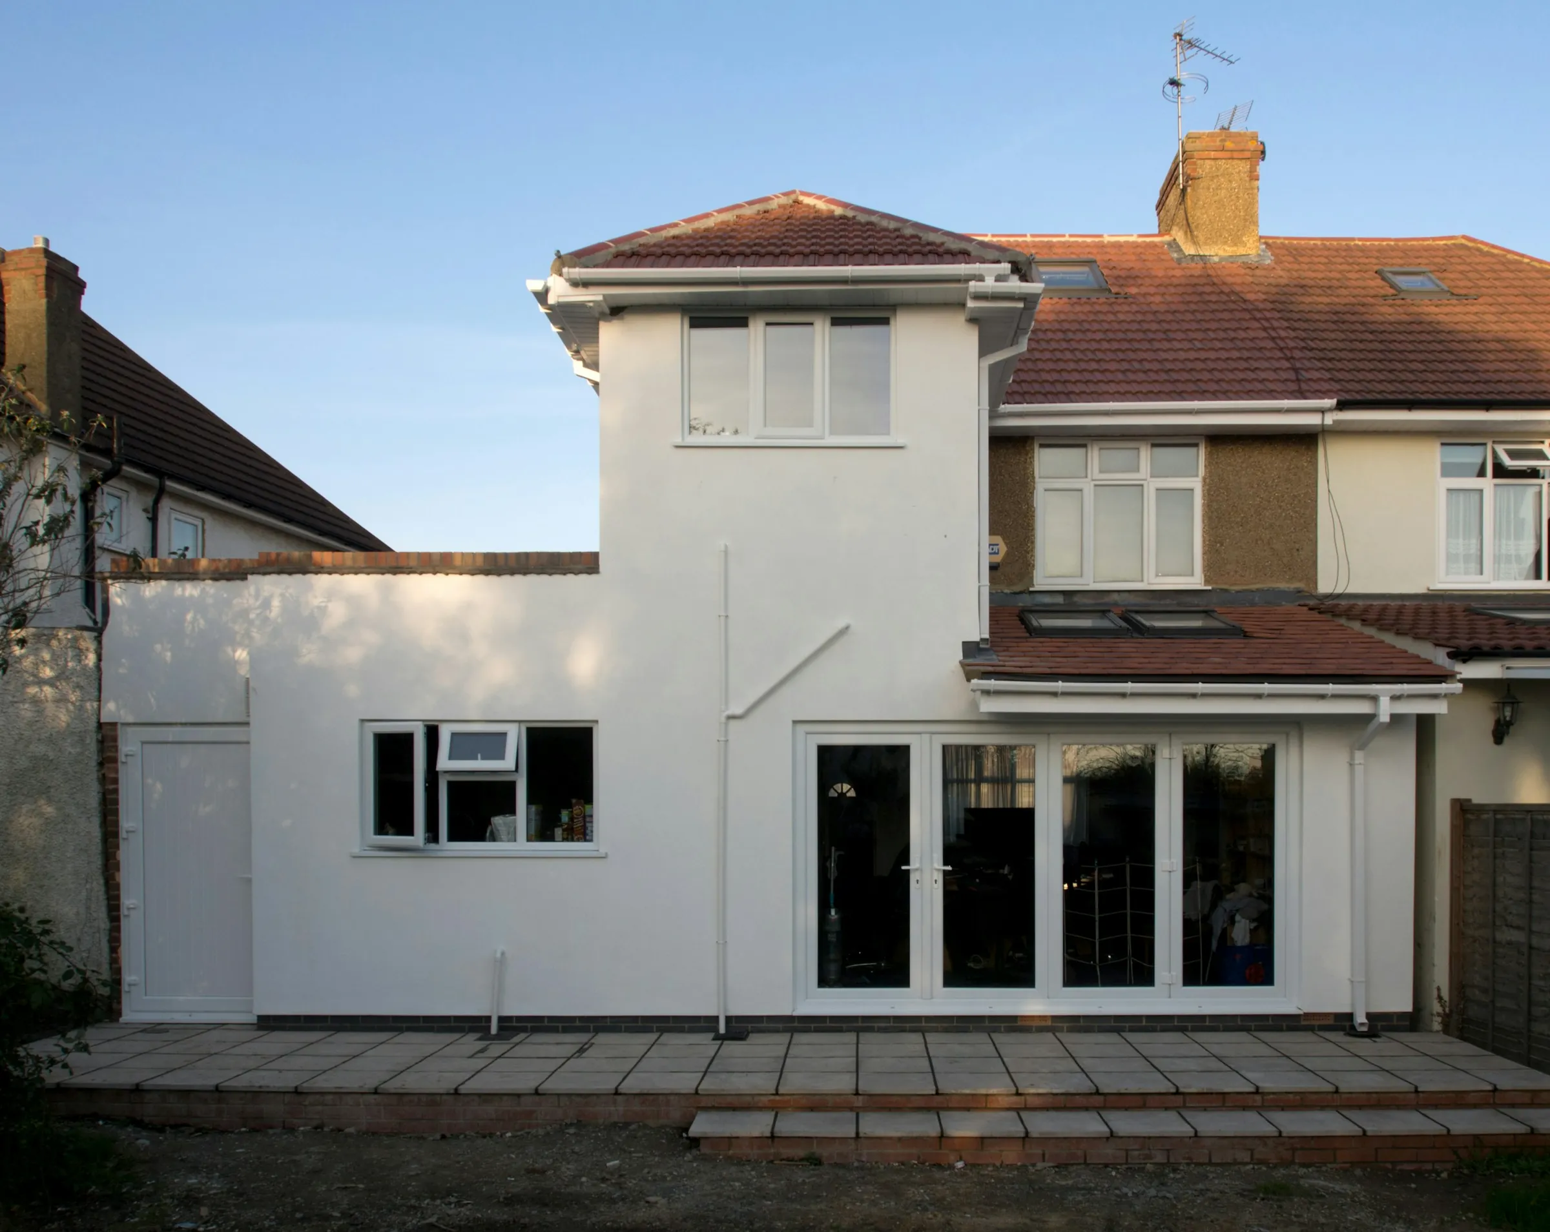
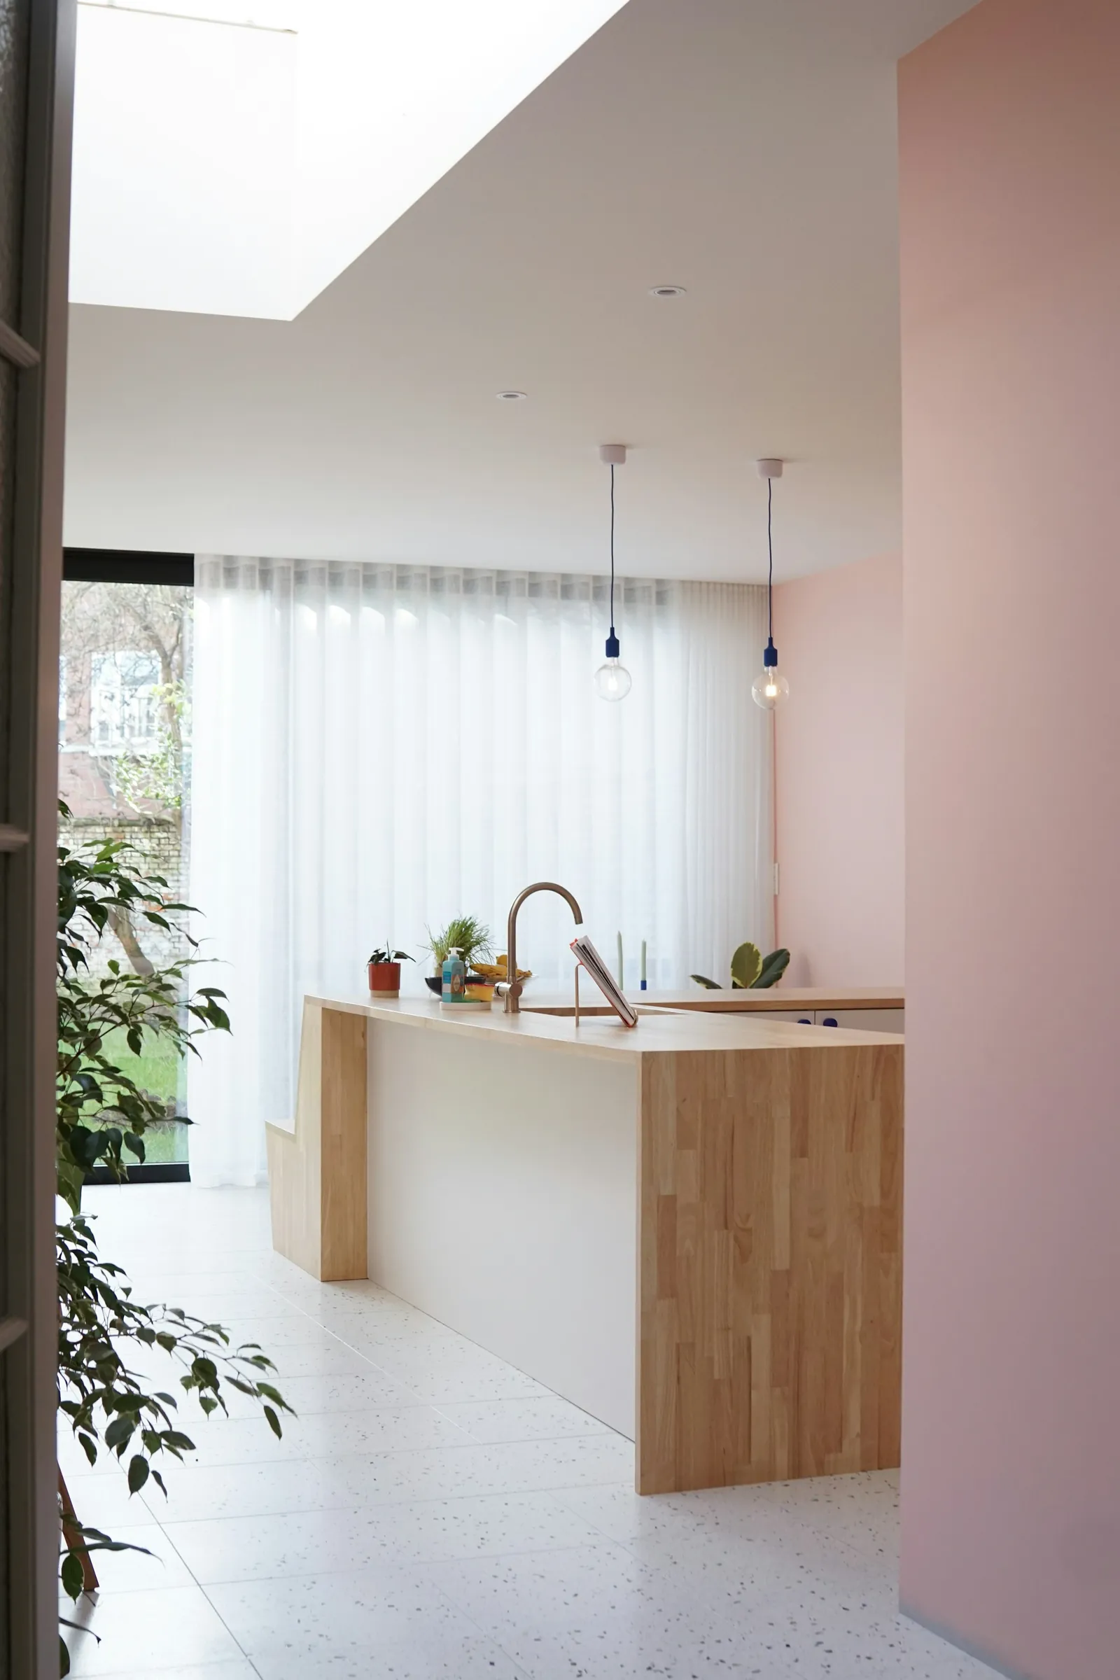
A 1930s semi with a kitchen the width of a corridor. We took the ground floor back to the brick, moved the stair, and pushed a single-storey extension out under a flat roof with two long rooflights. Planning went through under householder rules with one letter from a neighbour, which we answered with a daylight study.
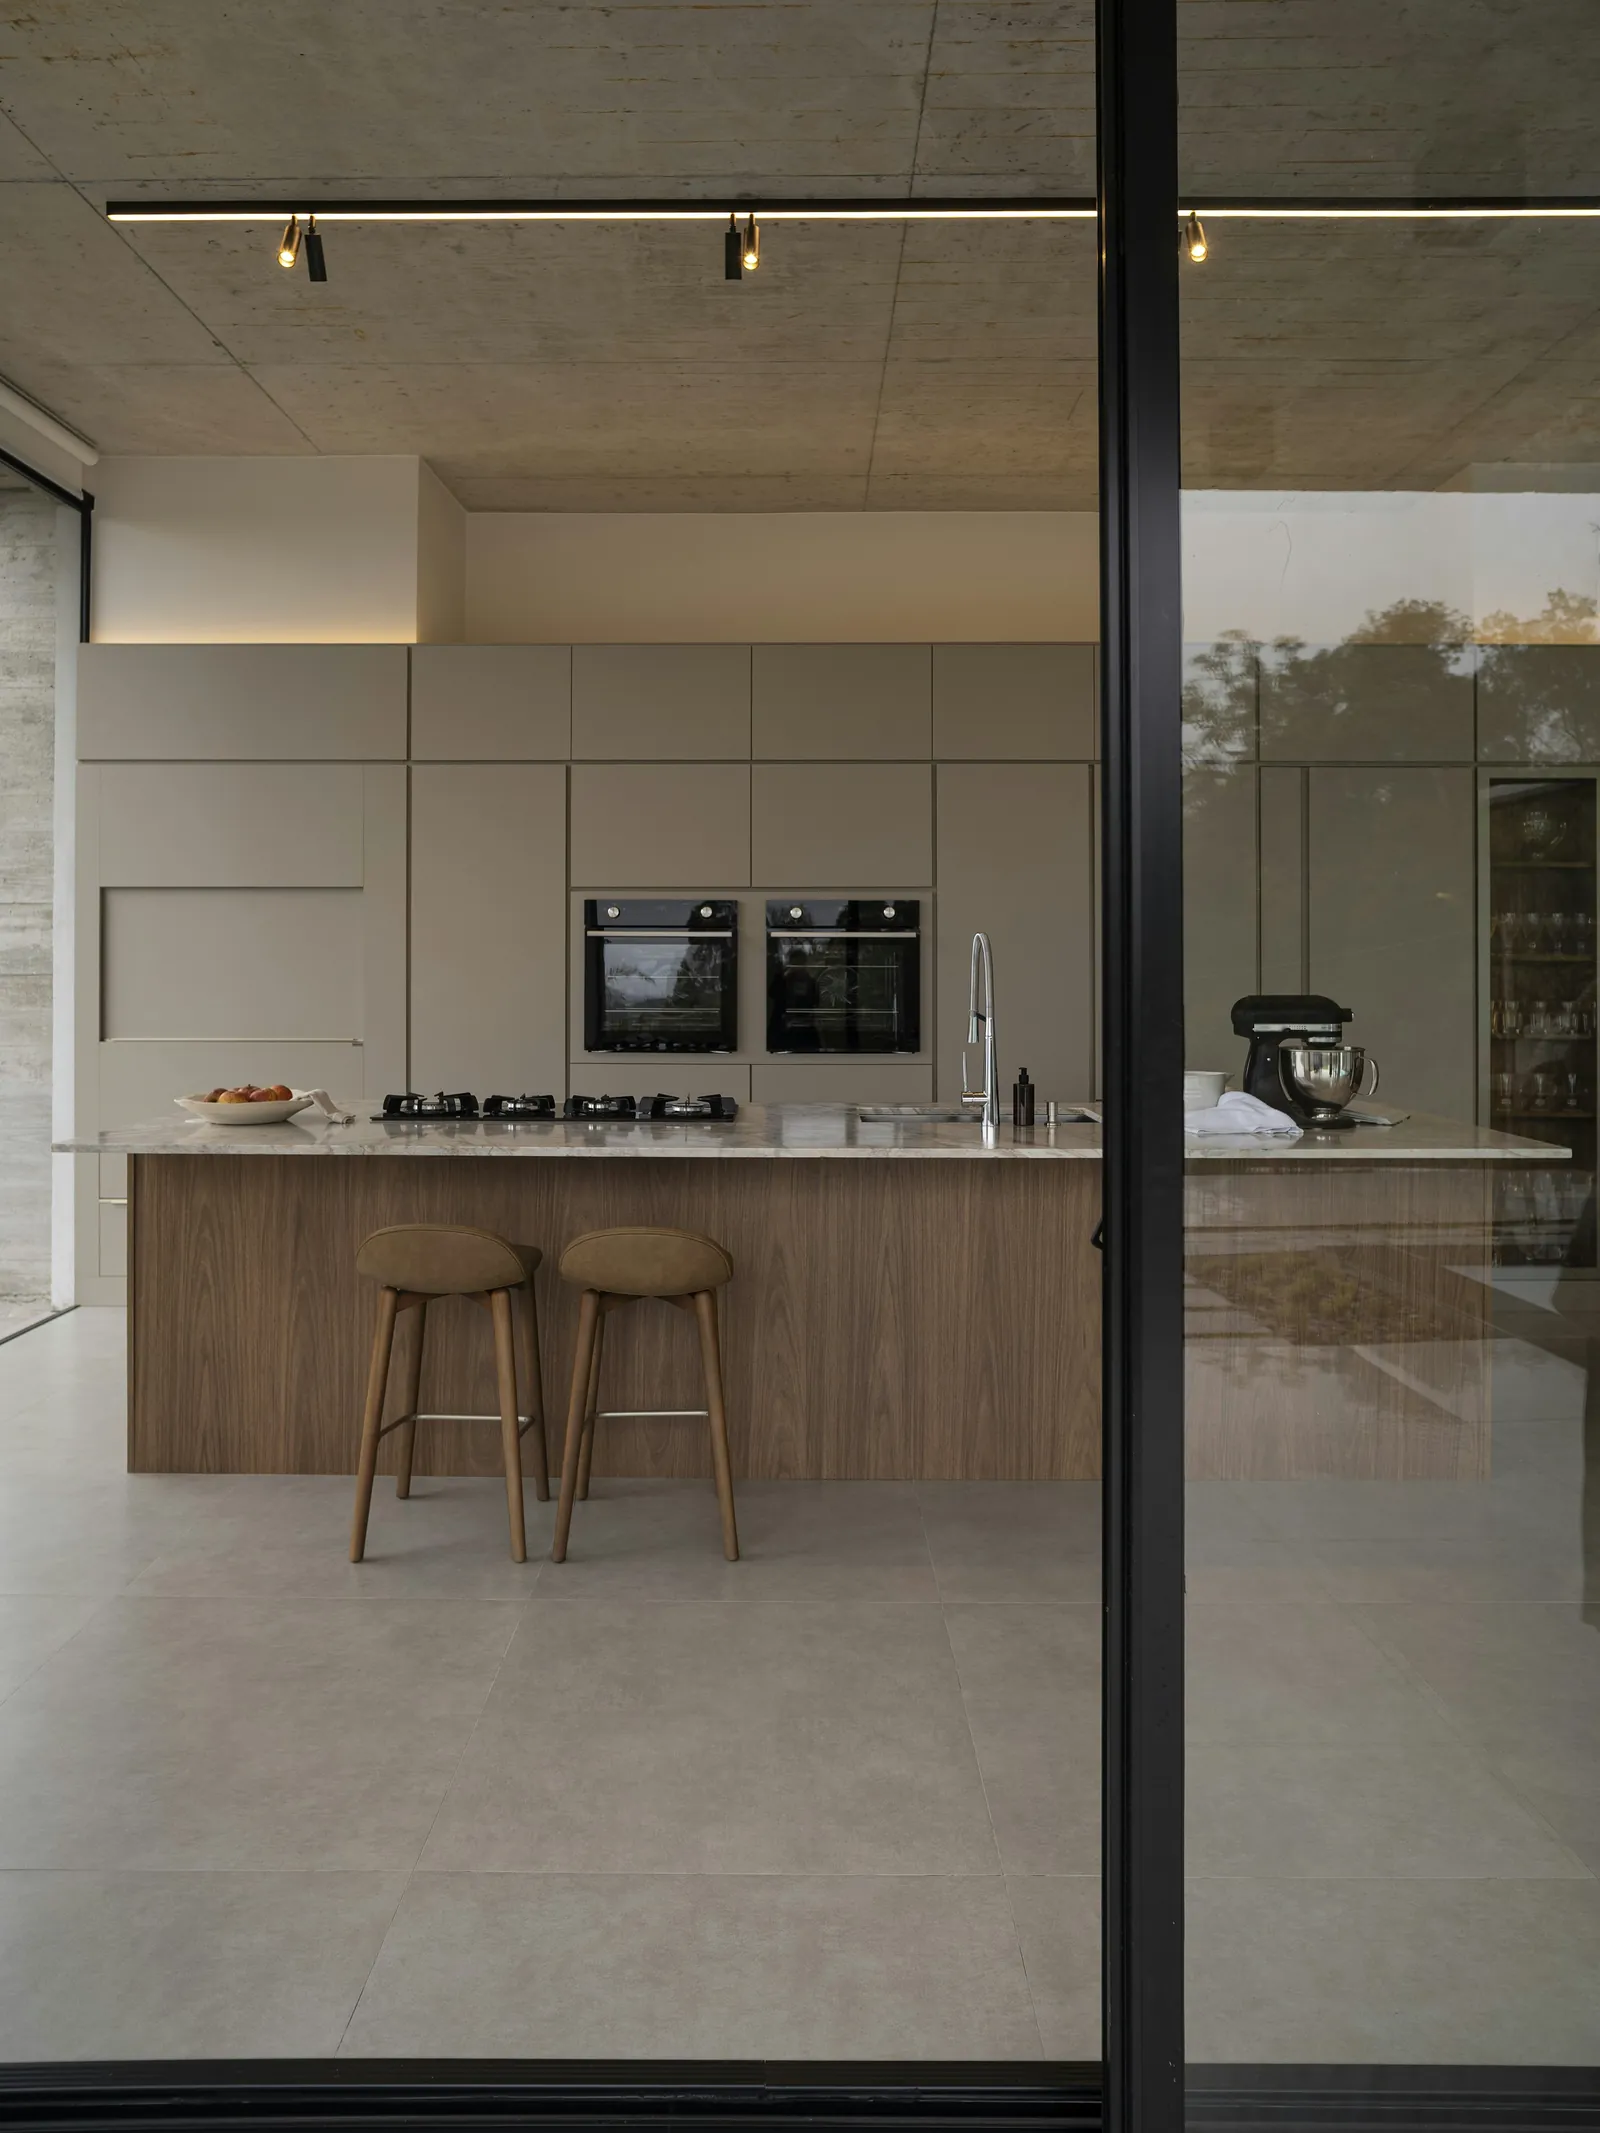
The kitchen island is oak, the floor is terrazzo tile laid in a grid that lines up with the door mullions, and the rear wall is lime render so it will weather like the rest of the street. Eight months on site with a builder from Beeston we've used four times.
Quarry Studios
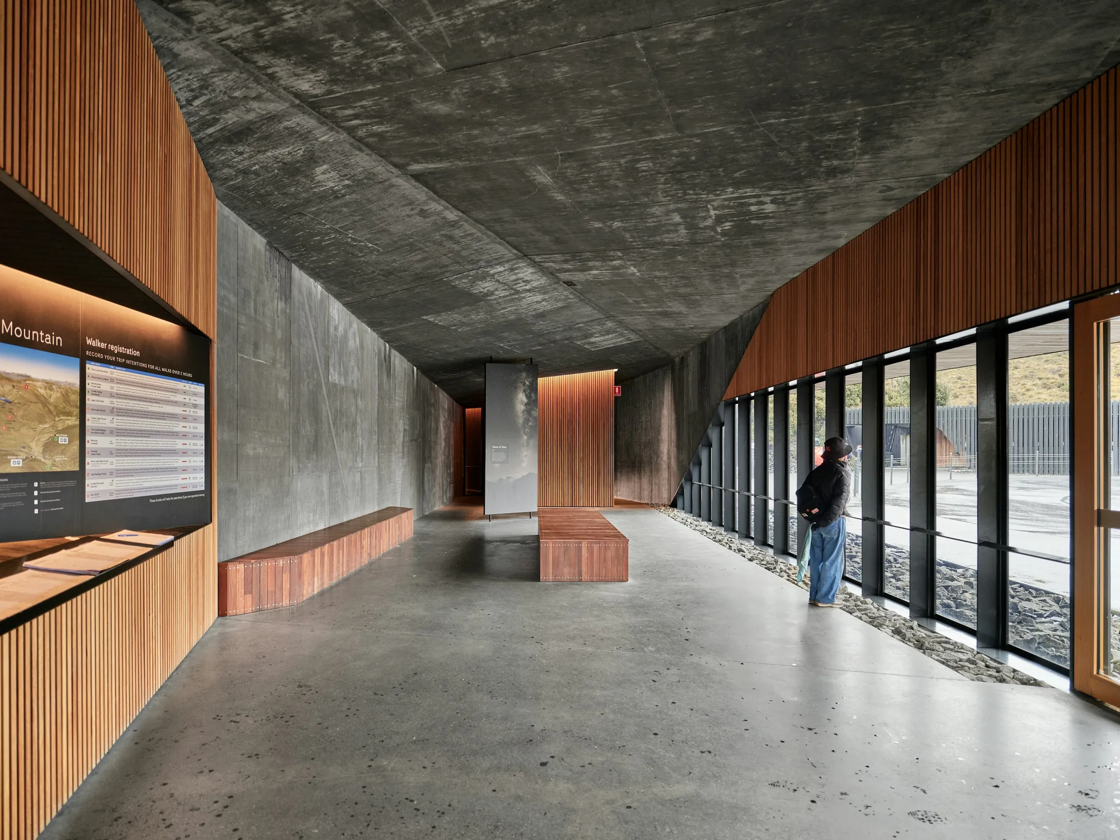
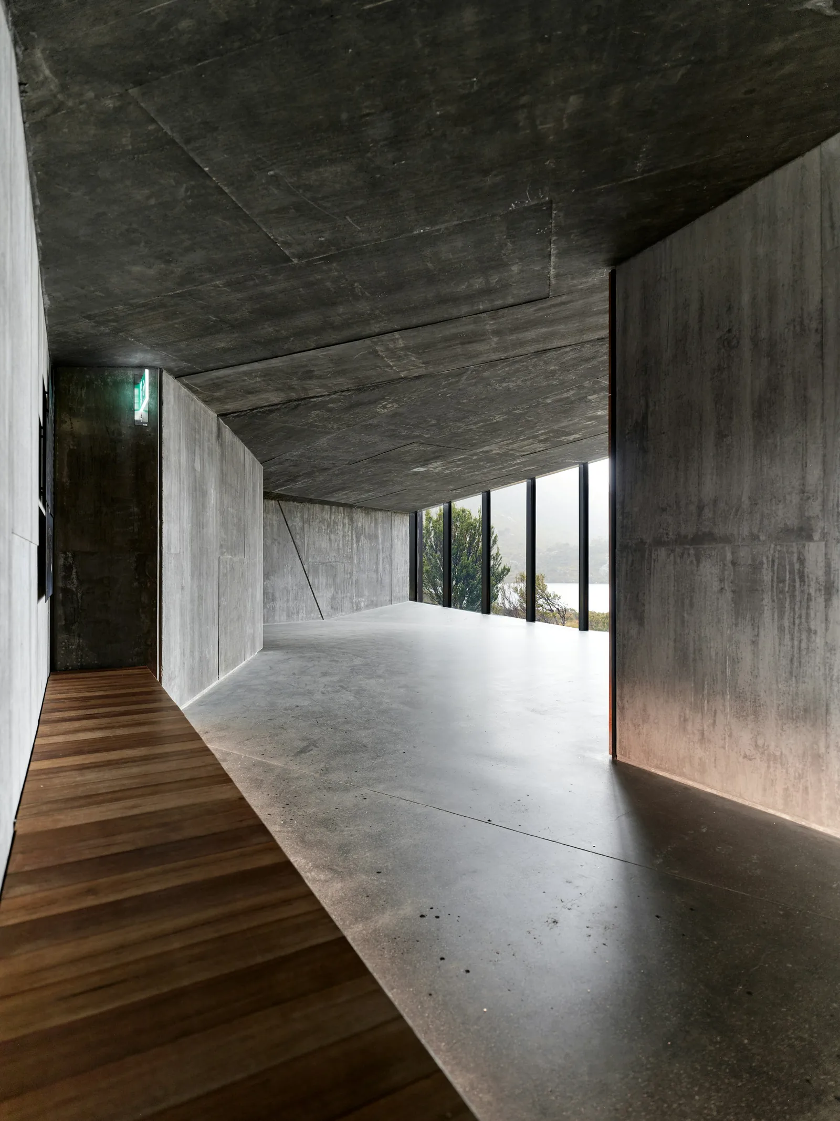
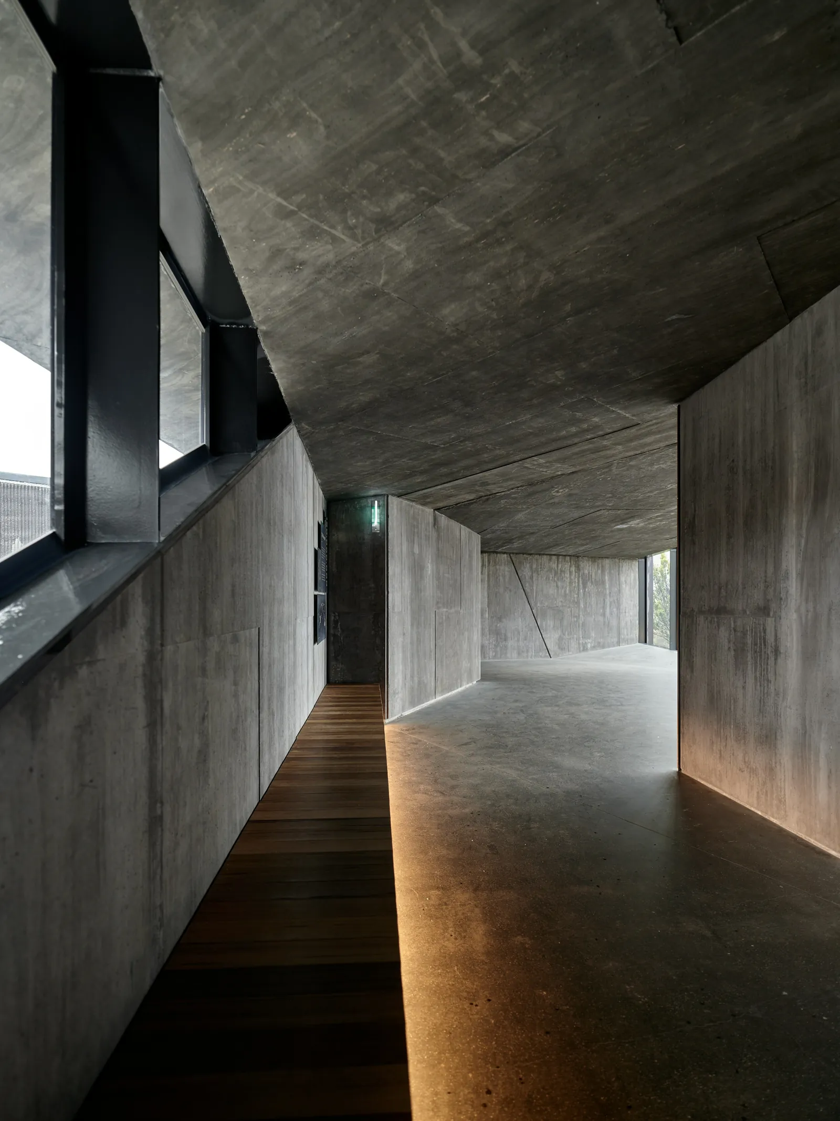
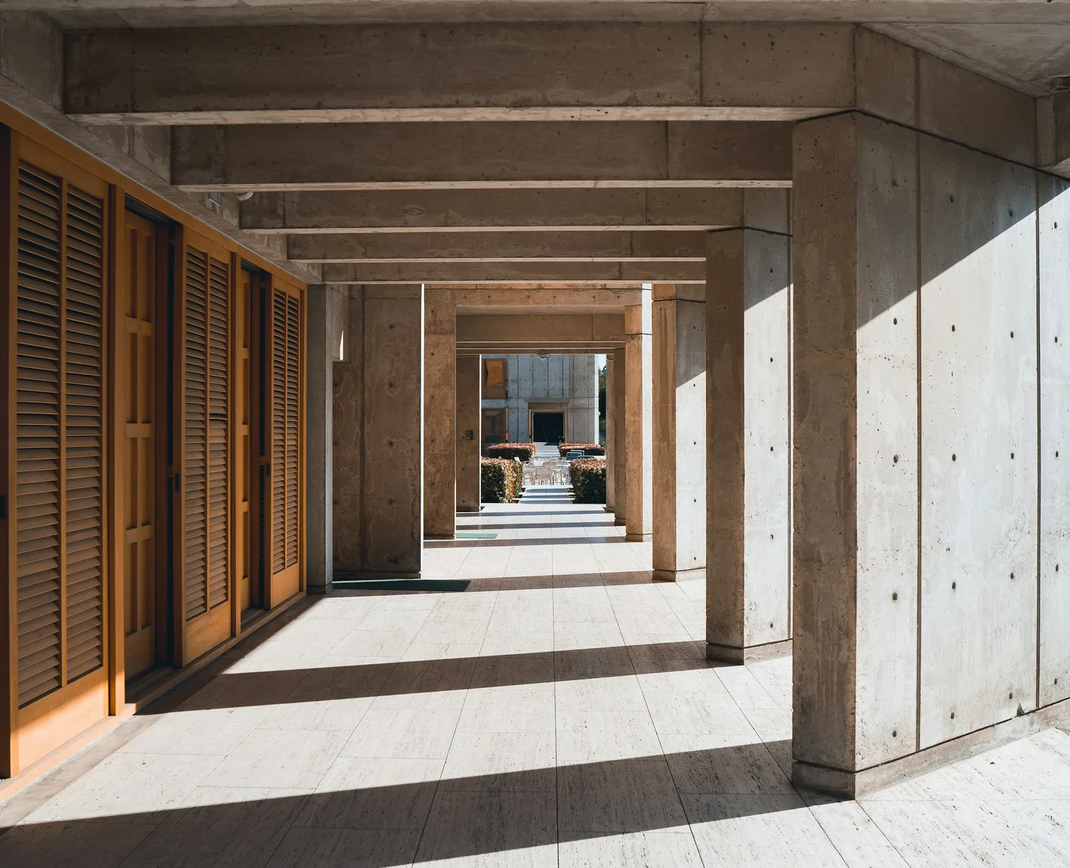
A new workshop and two rentable studios on a wedge of land between the canal and the ring road. The client makes furniture and wanted a building that would still look right when it was full of dust and offcuts. Board-marked concrete, larch linings, and a floor you can drive a forklift on.
The glazed wall faces north so the workshop gets even light all day, and the studios above borrow it through a slot in the floor. Eleven months on site. It came in three per cent under the tender figure, which is rarer than it should be.
Castle Gate Chambers
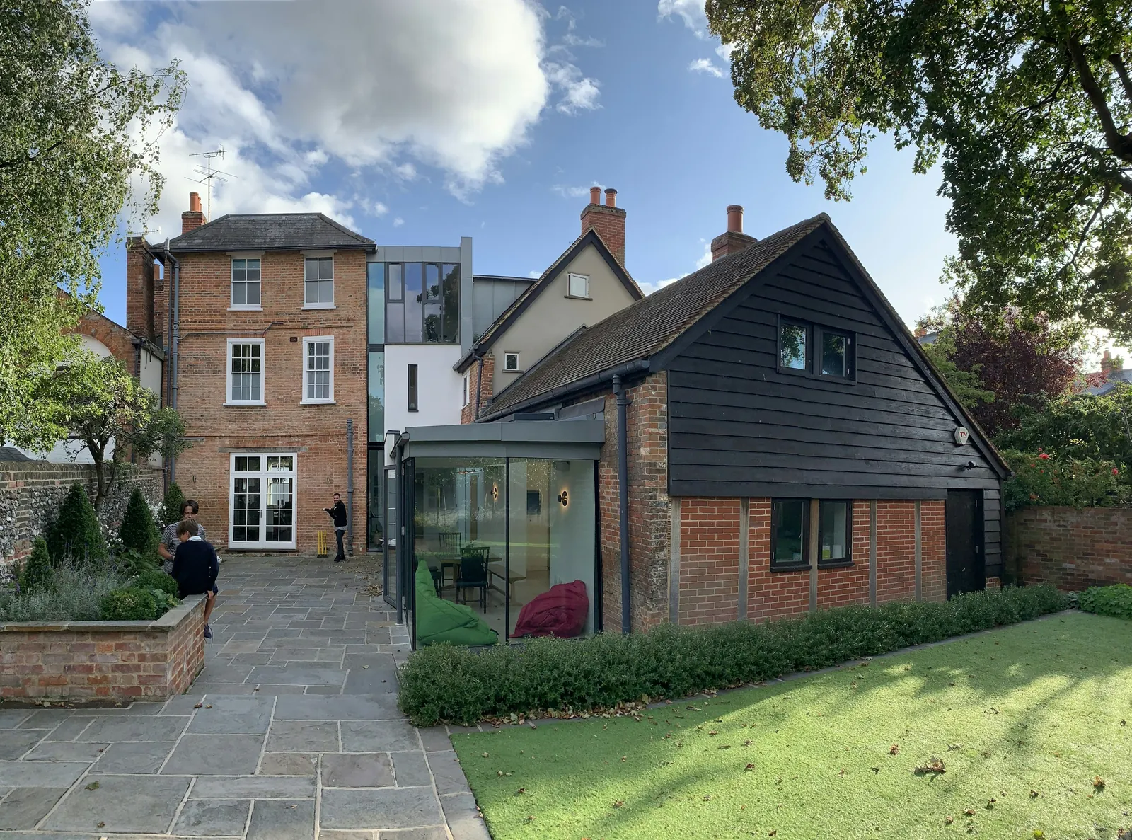
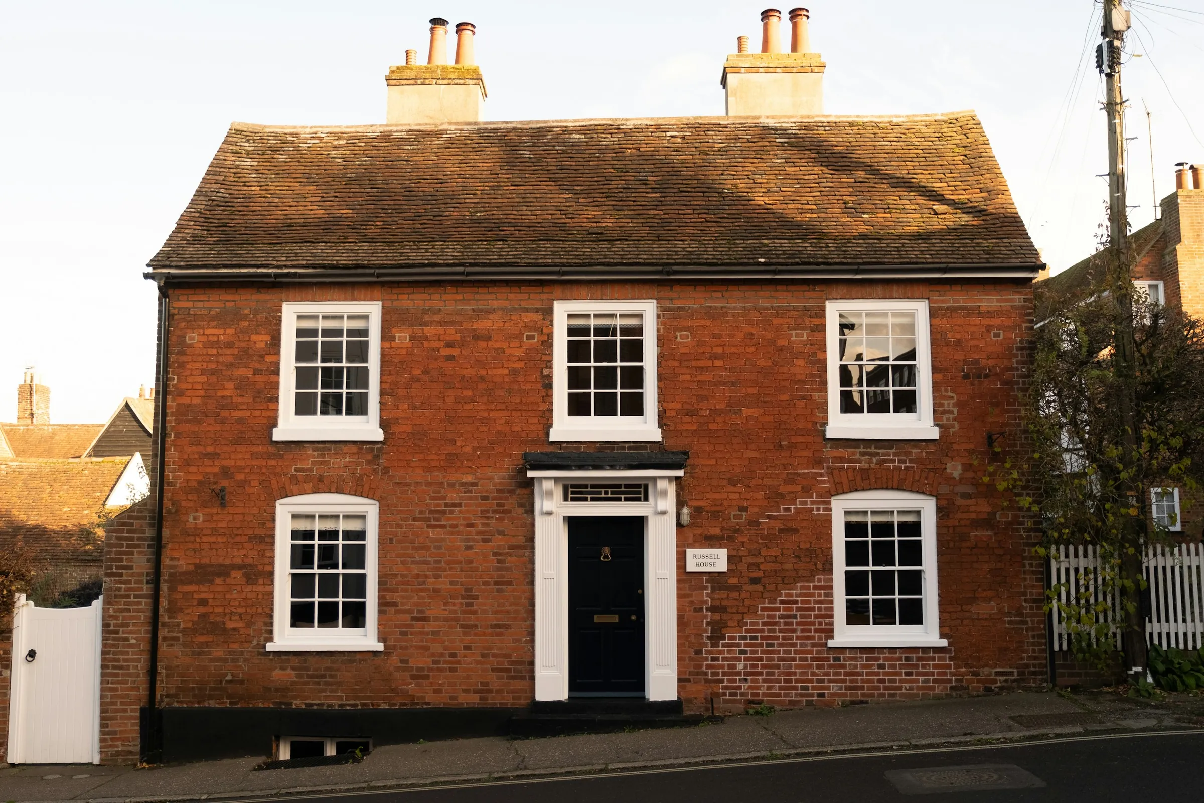
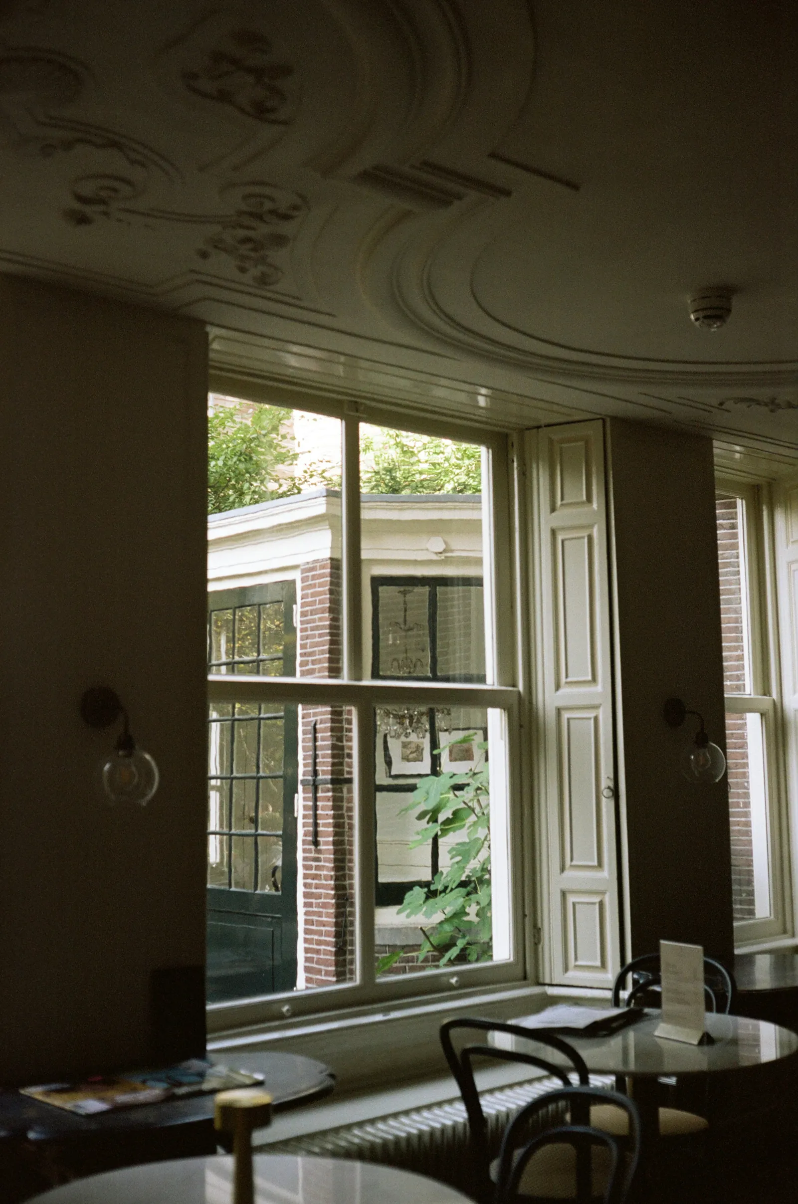
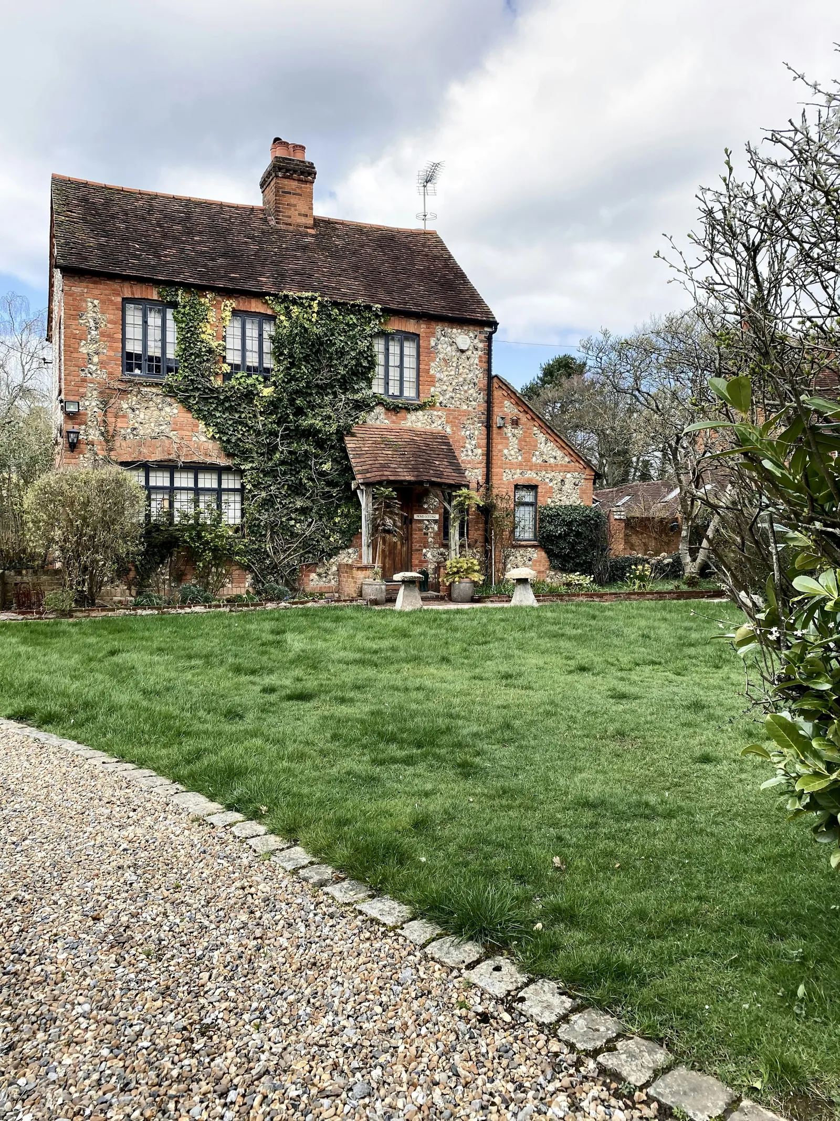
A Georgian townhouse that had spent forty years as solicitors' offices, with suspended ceilings under the cornices and a fire escape through the drawing room. The brief was to make it a family house again without losing the parts that made it worth listing.
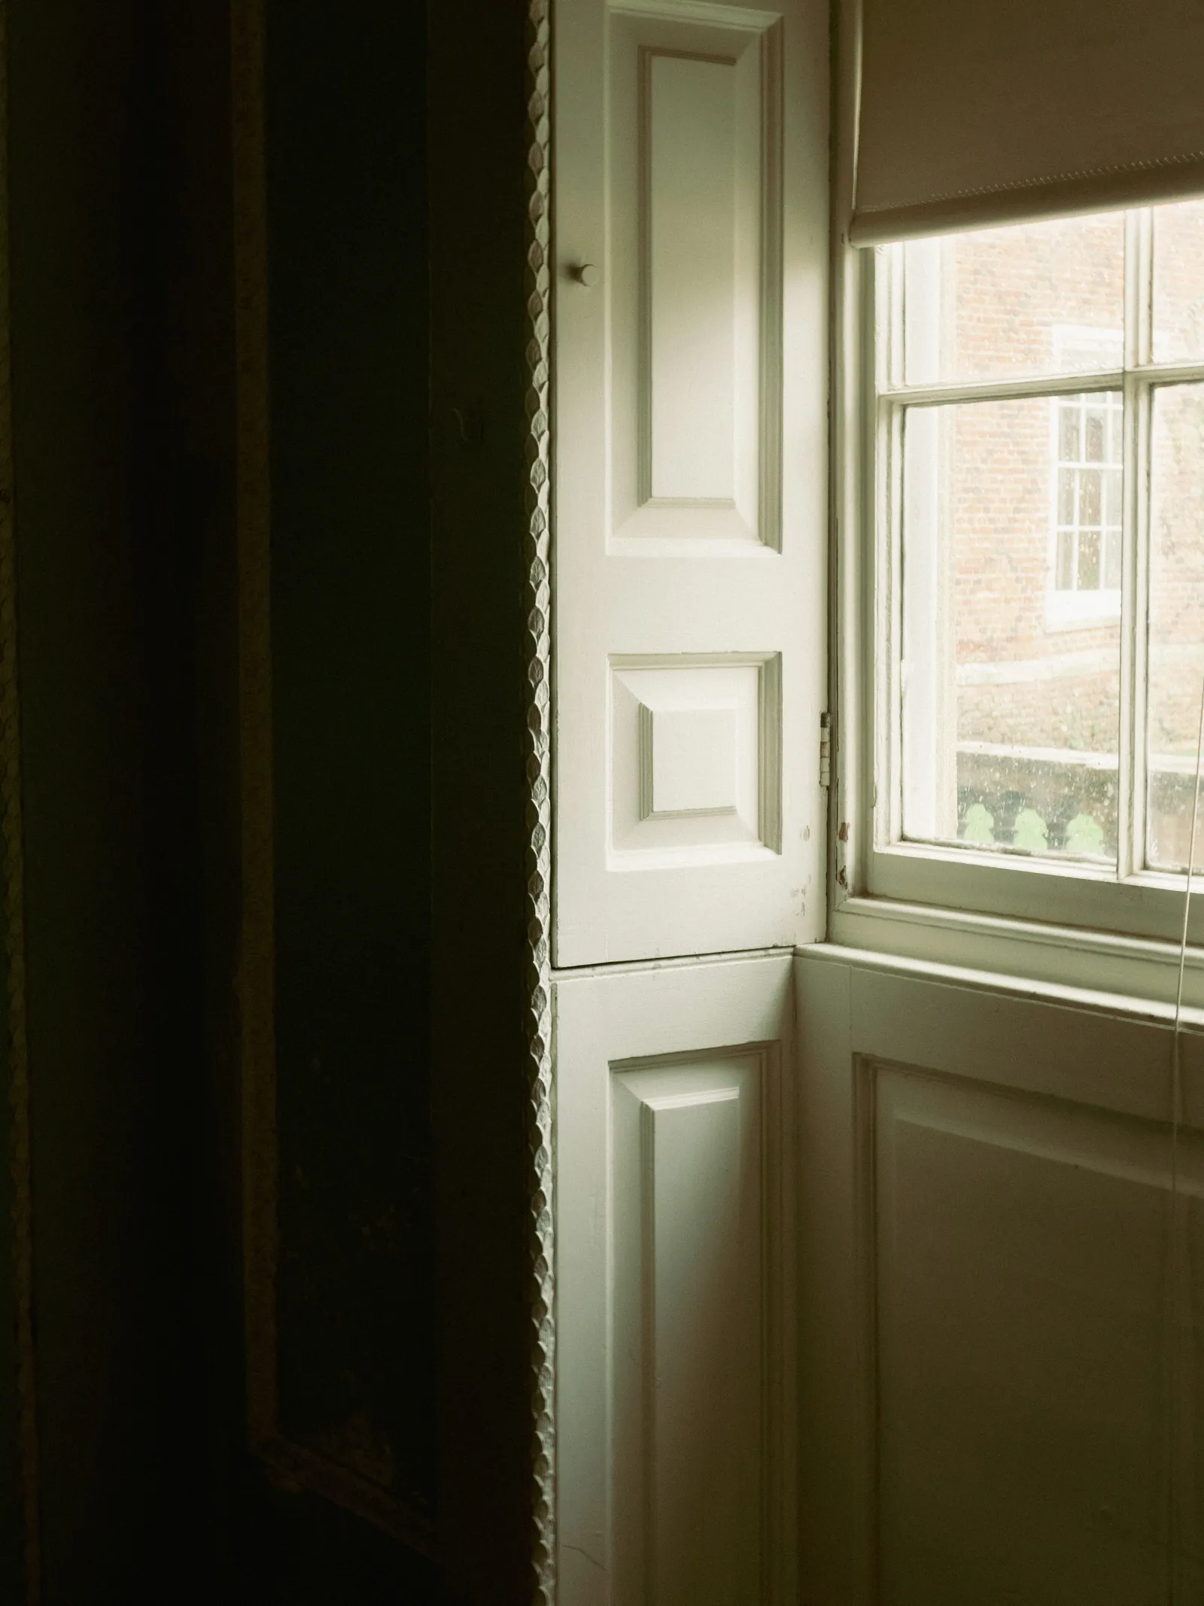
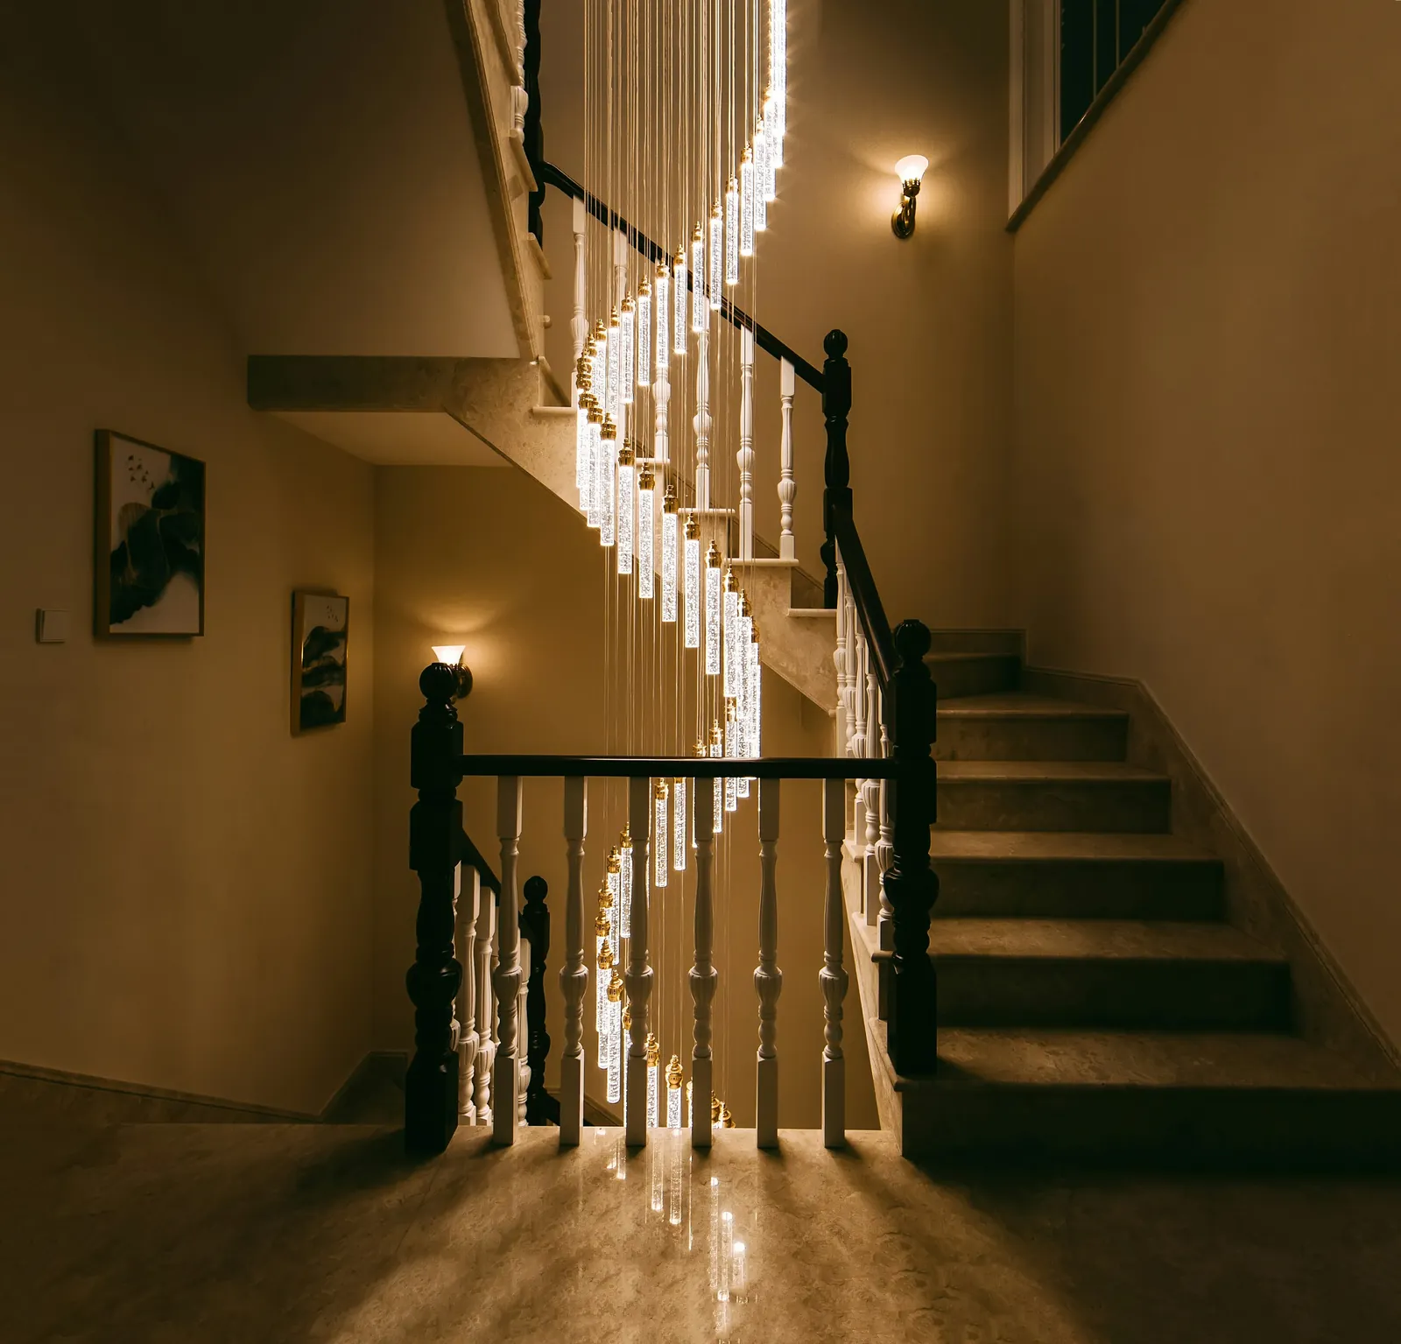
The new stair sits inside the old rear wing as a freestanding oak piece, fixed only to the floor, so it can come out again without a trace. That reversibility argument is what won listed building consent. Everything else is repair: lime plaster, shutters eased and rehung, one new bathroom in the only room with no original fabric left.
The Orchard Room
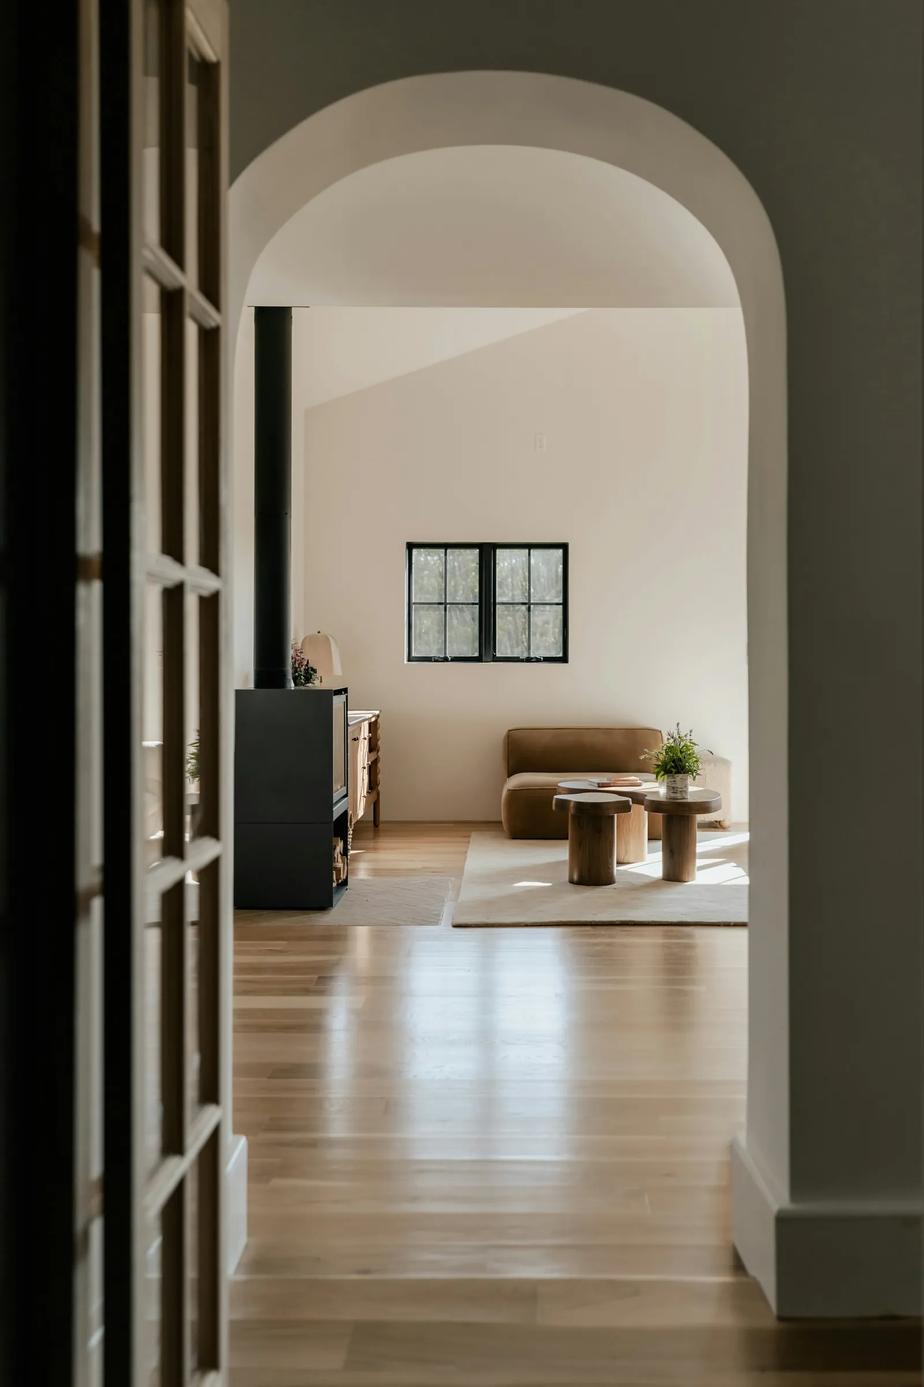
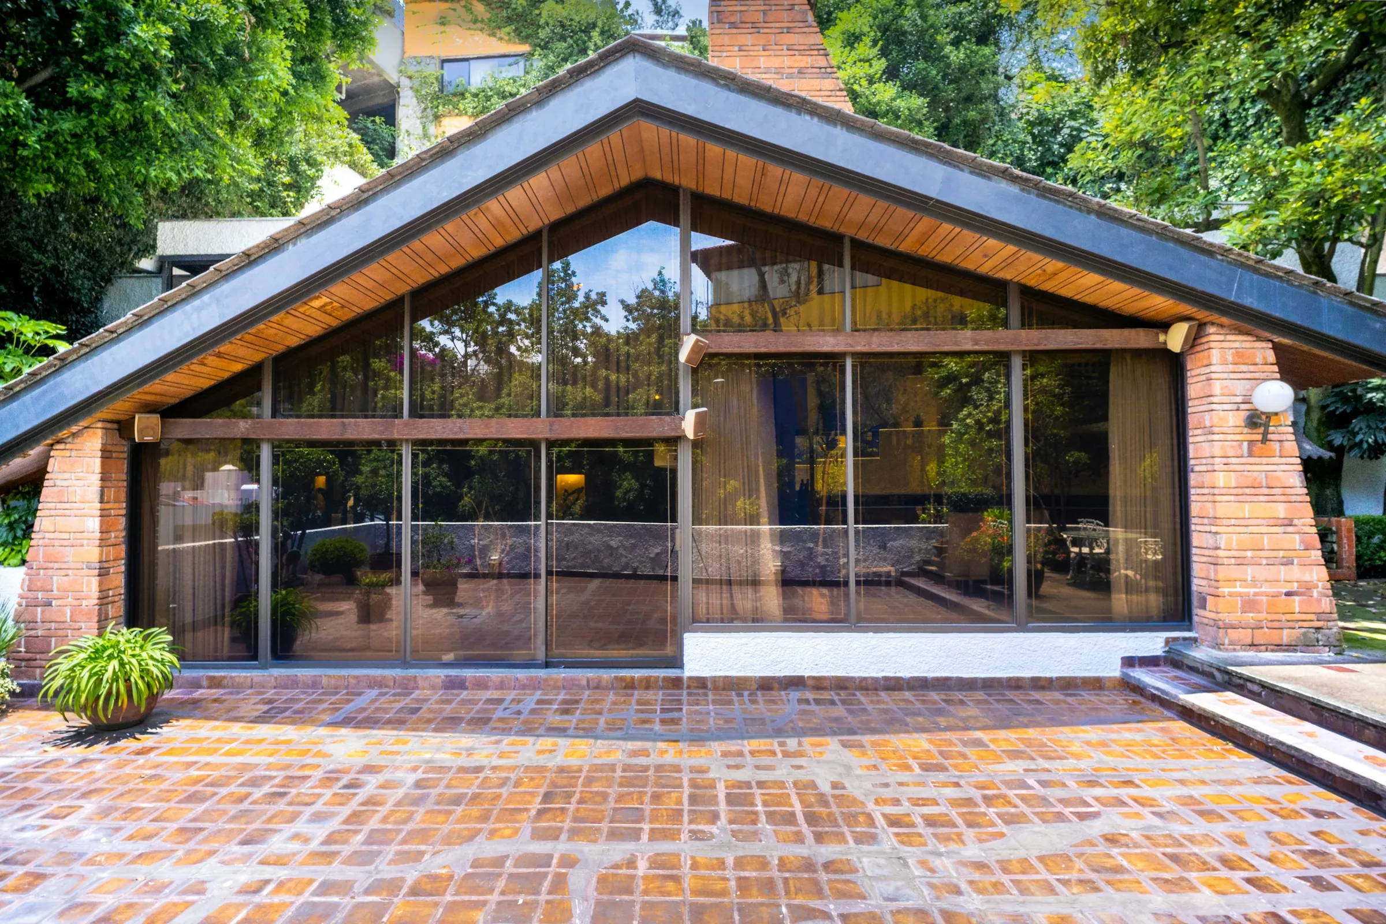
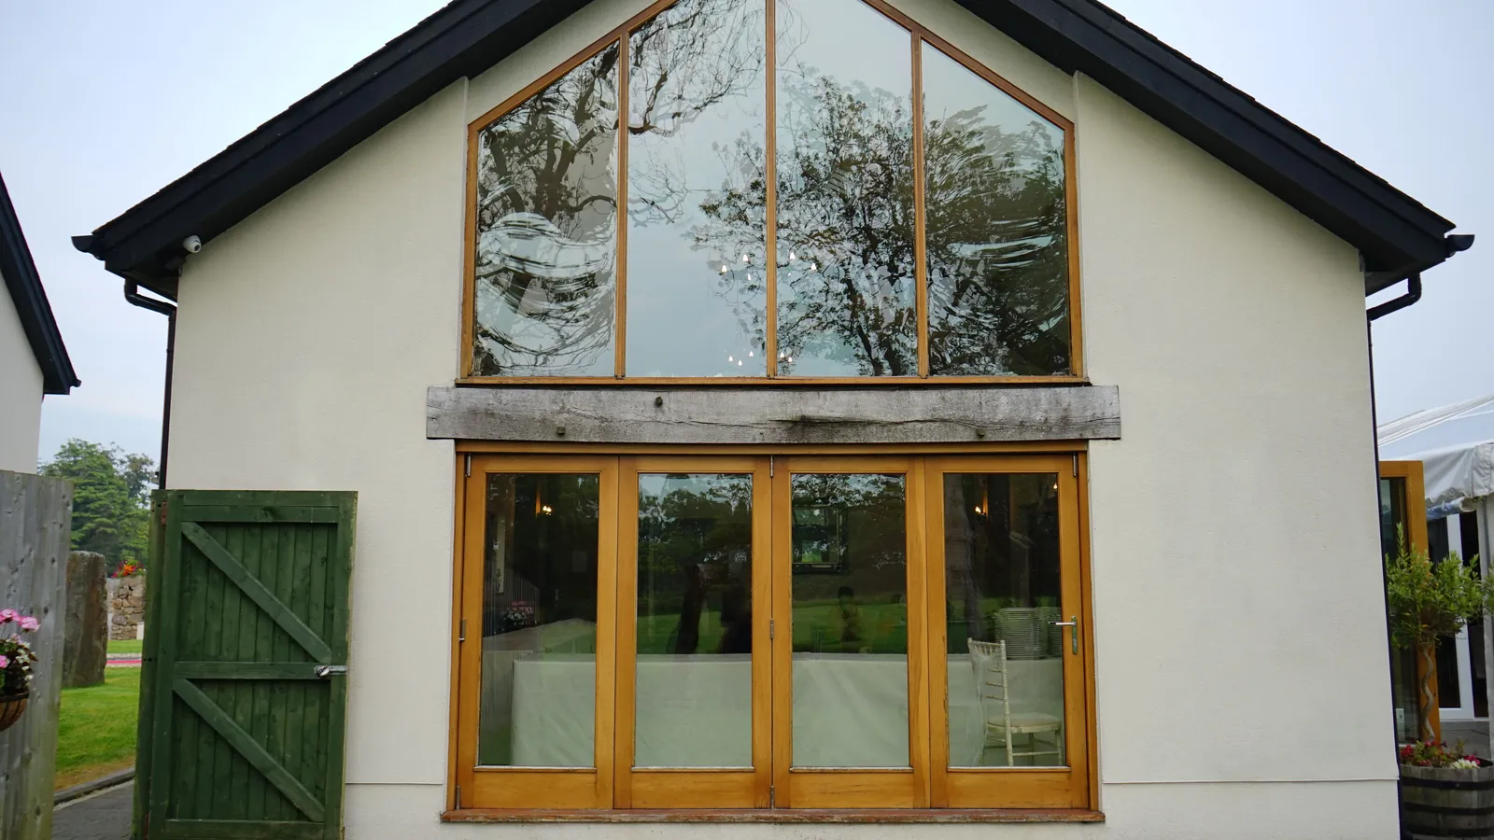
A garden room on the back of a Victorian villa, for a couple who wanted somewhere to eat with the doors open. The roof does most of the work: deep eaves keep the July sun off the glass, and a long rooflight brings the low winter sun right across the floor.
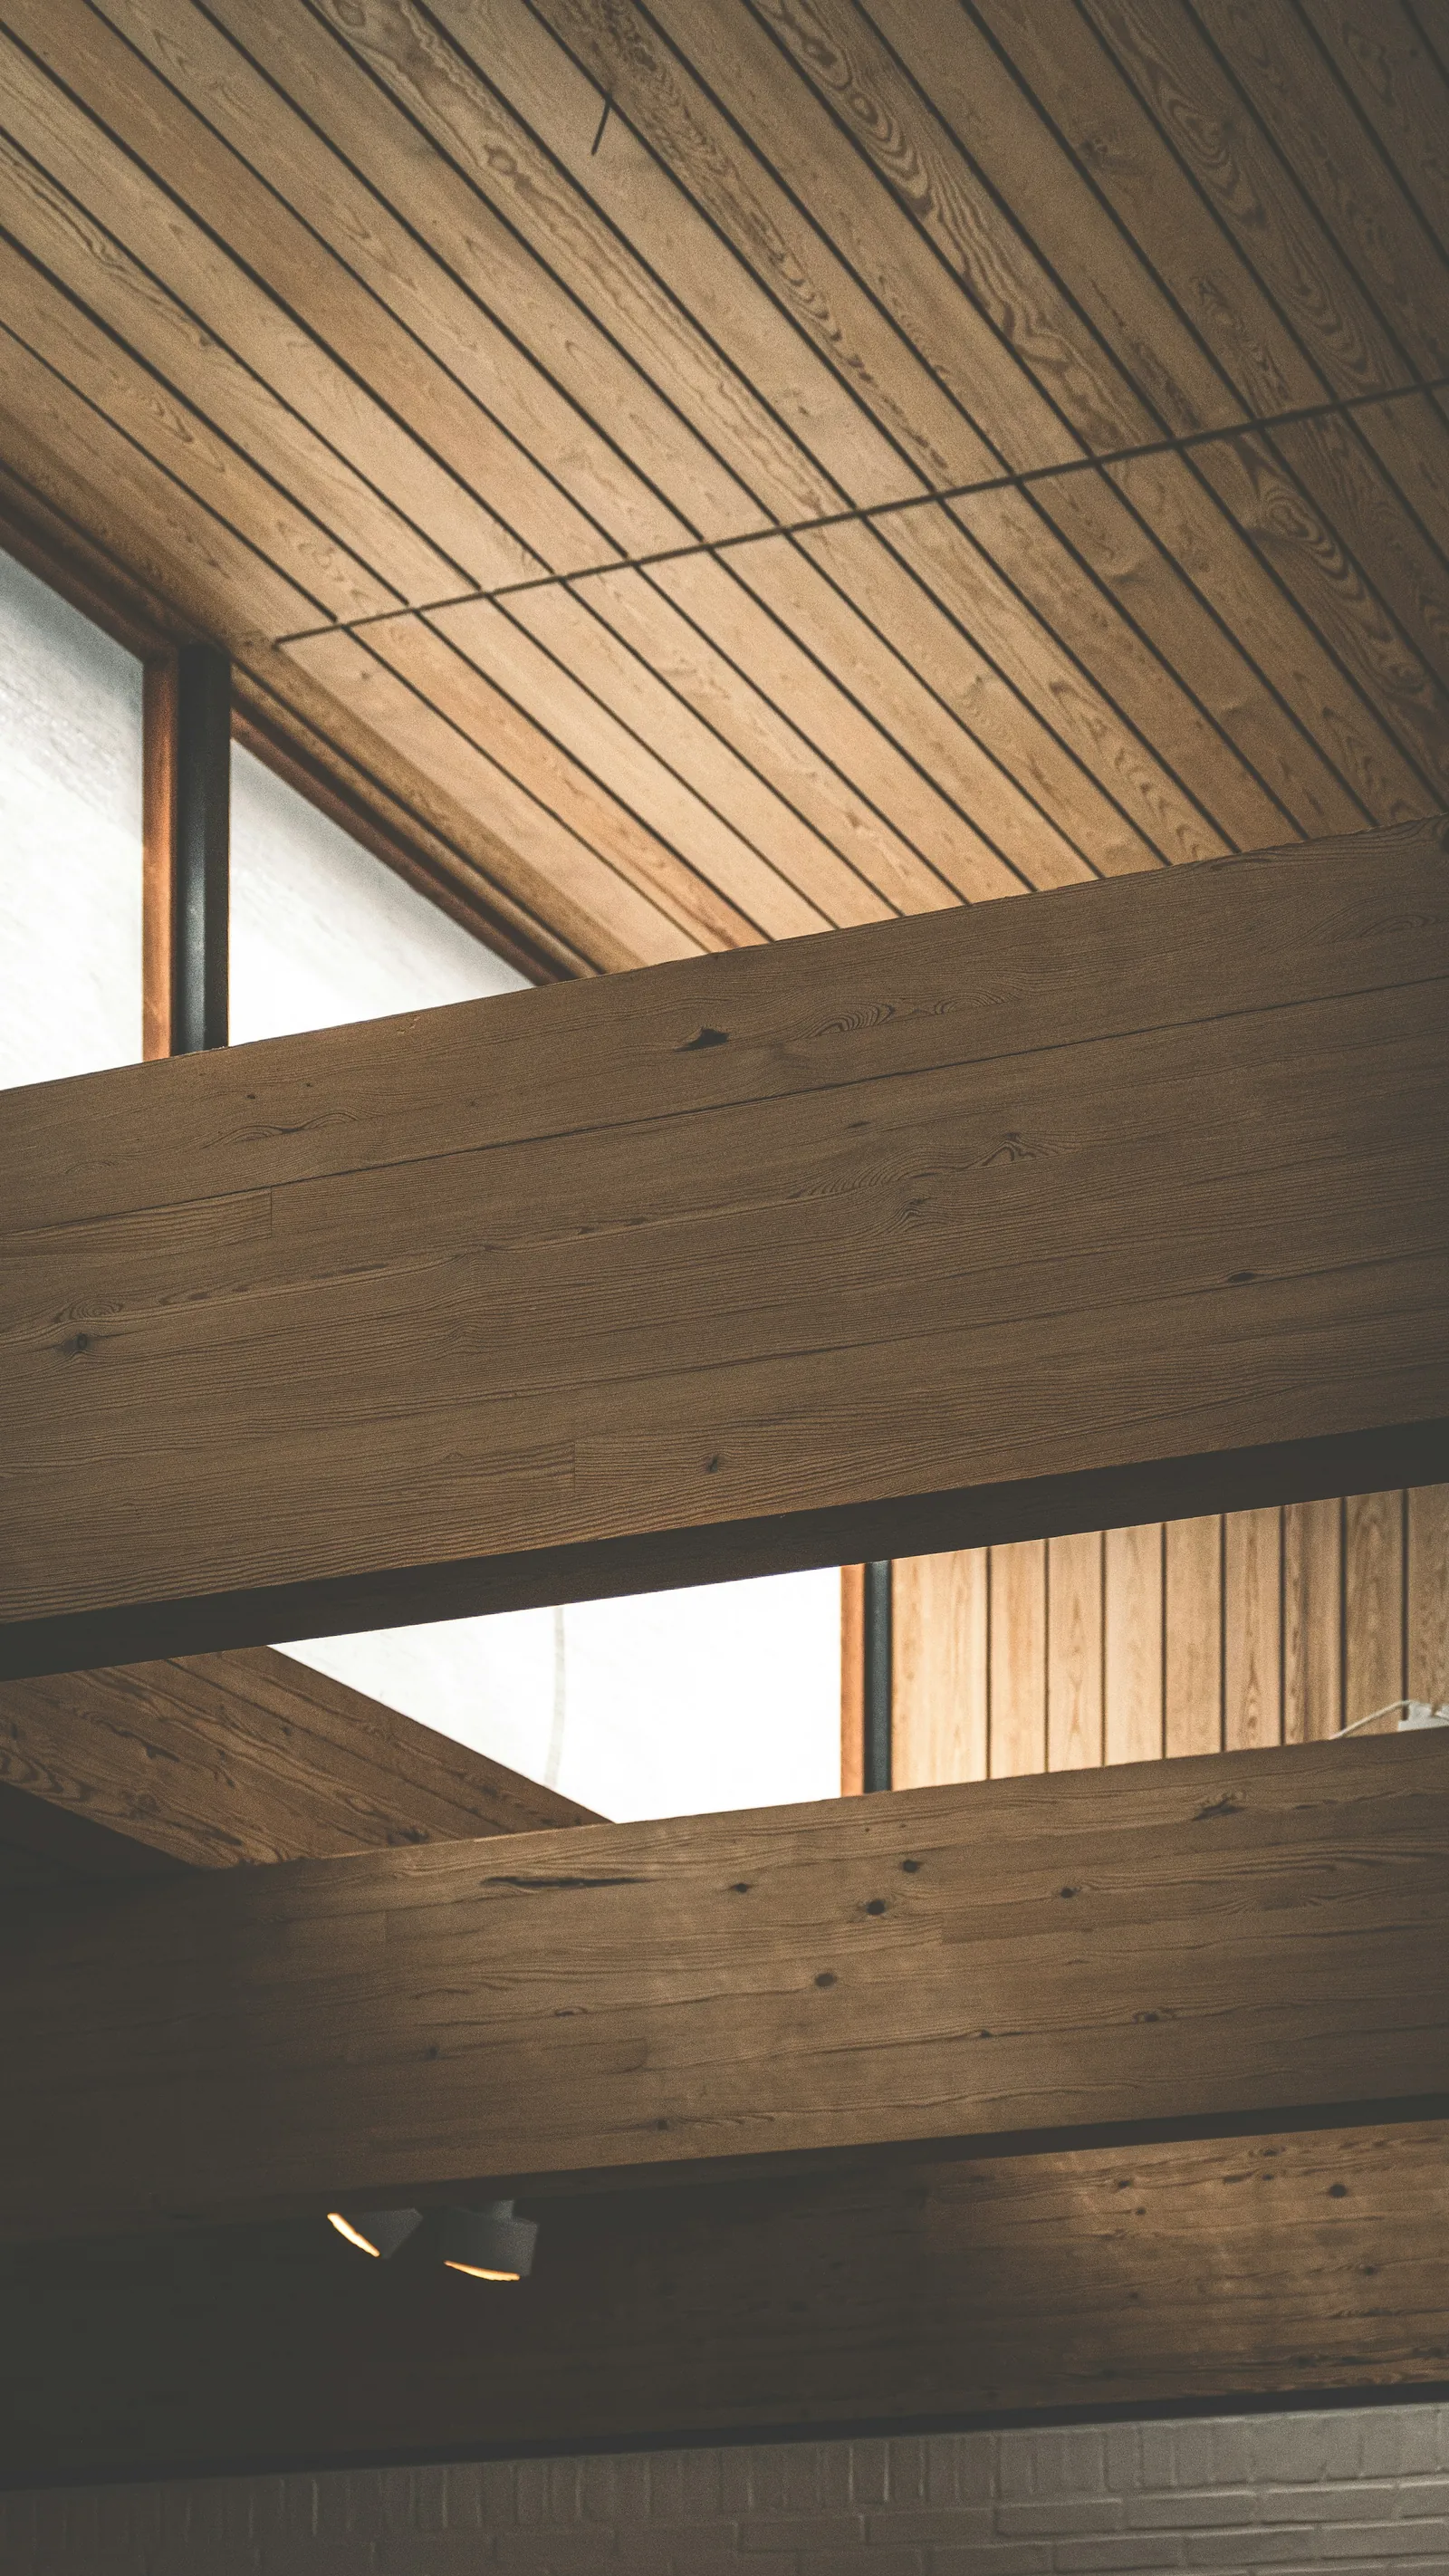
Reclaimed brick for the terrace, oak for the frame and the ceiling, and glazing with a frame slim enough that the garden reads as part of the room. We went back a year later with a thermometer. Twenty-one degrees on a July afternoon with the doors shut.
Trent Boathouse
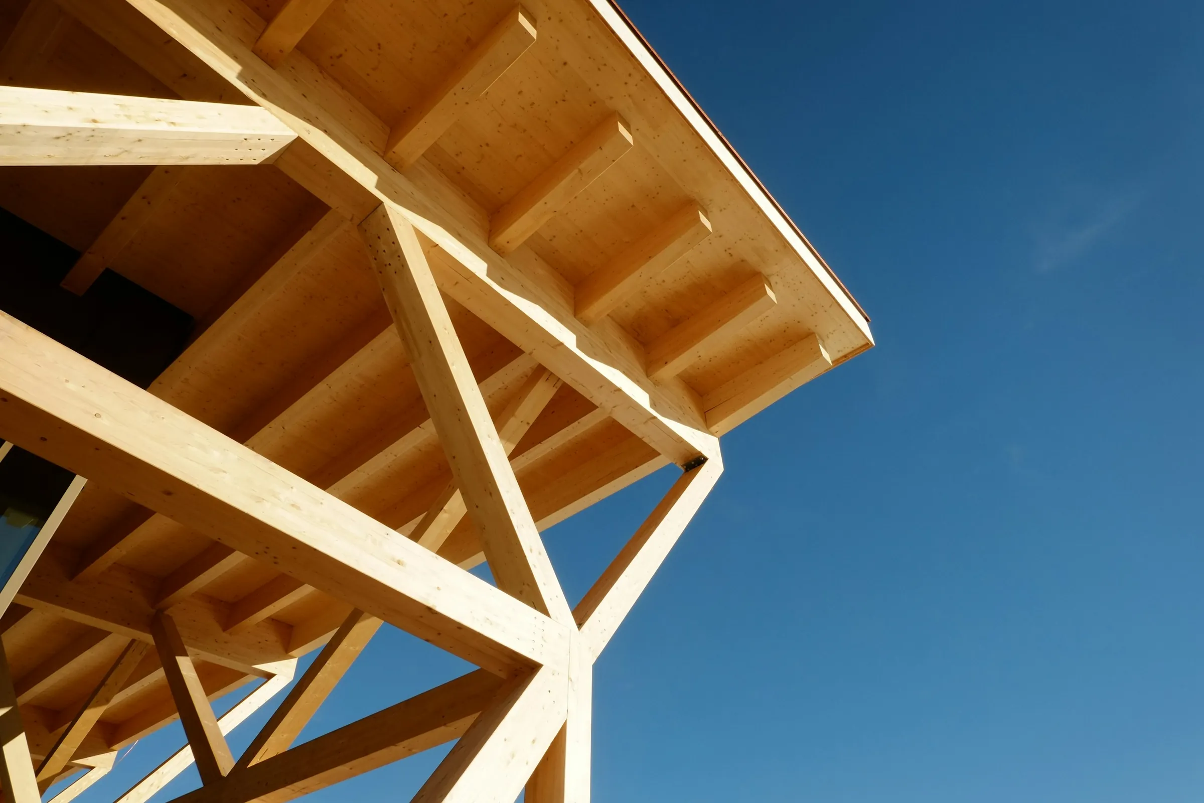
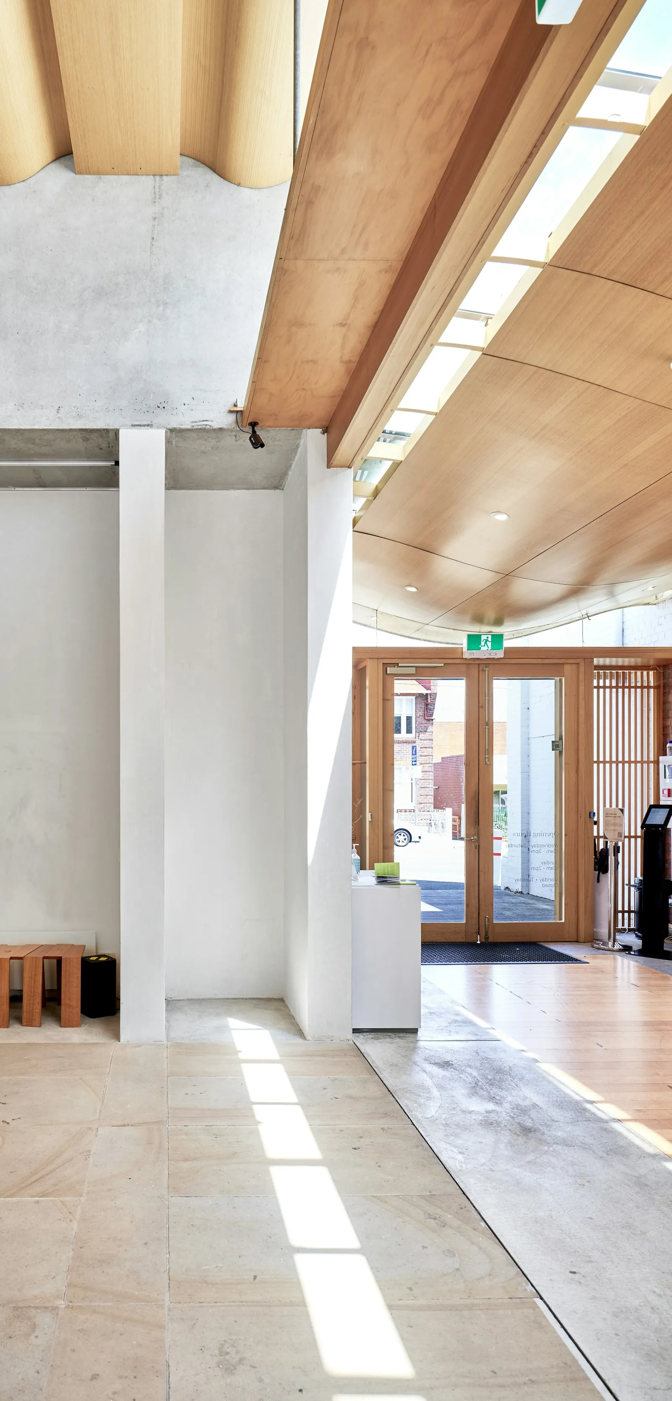
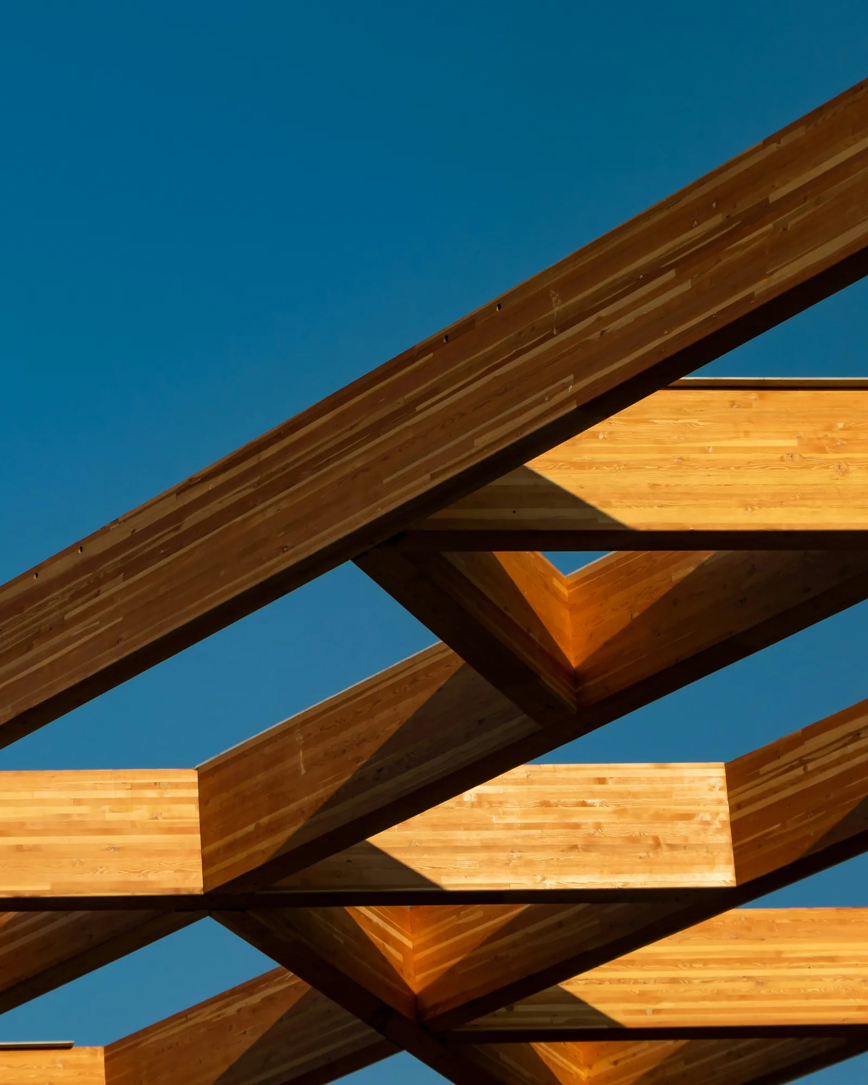
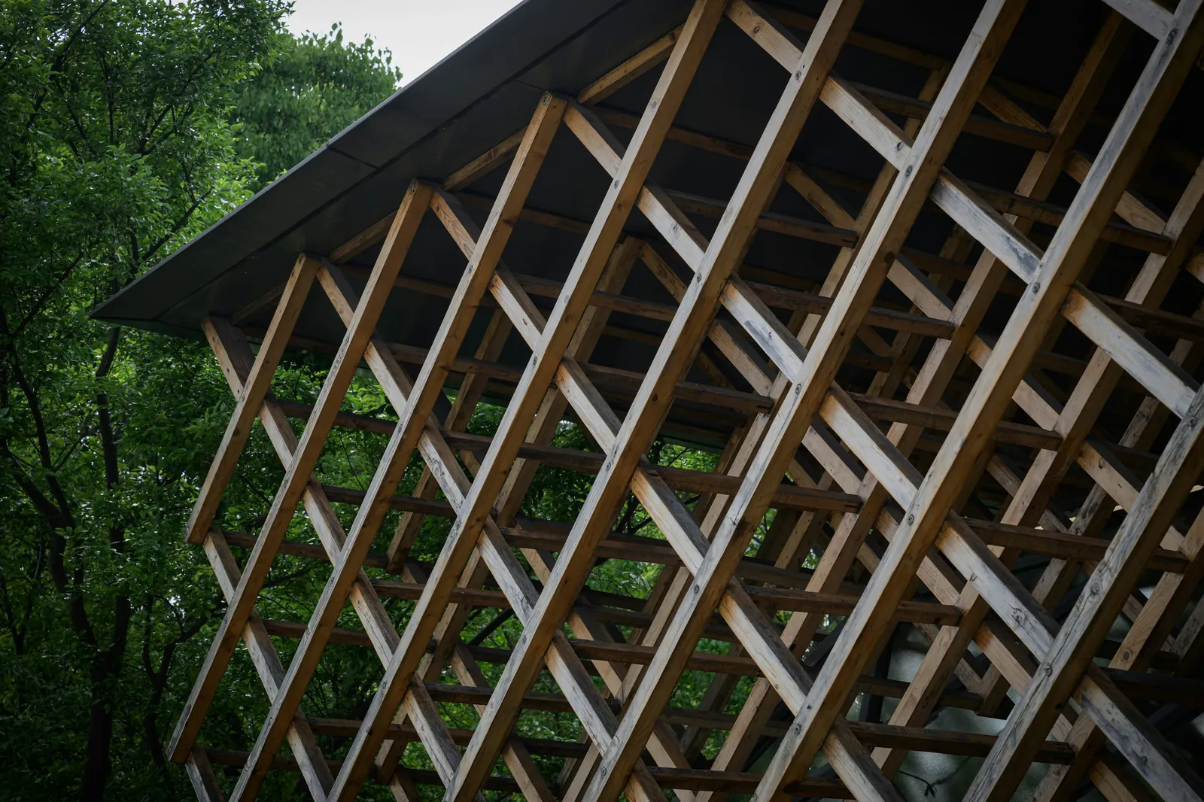
A boathouse for a rowing club that had outgrown a 1960s shed, on a flood plain where the ground floor has to be able to take a metre of river. Boats live below in a concrete undercroft; the club room sits above under a big glulam roof that hangs out over the pontoon.
The canopy is Douglas fir, cut in Derbyshire and left untreated so it goes silver. The room is one long space with a kitchen at the end and no columns, so it can be hired for eighty people. The club raised the money over six years; we stayed with them for five of them.
Bridleway
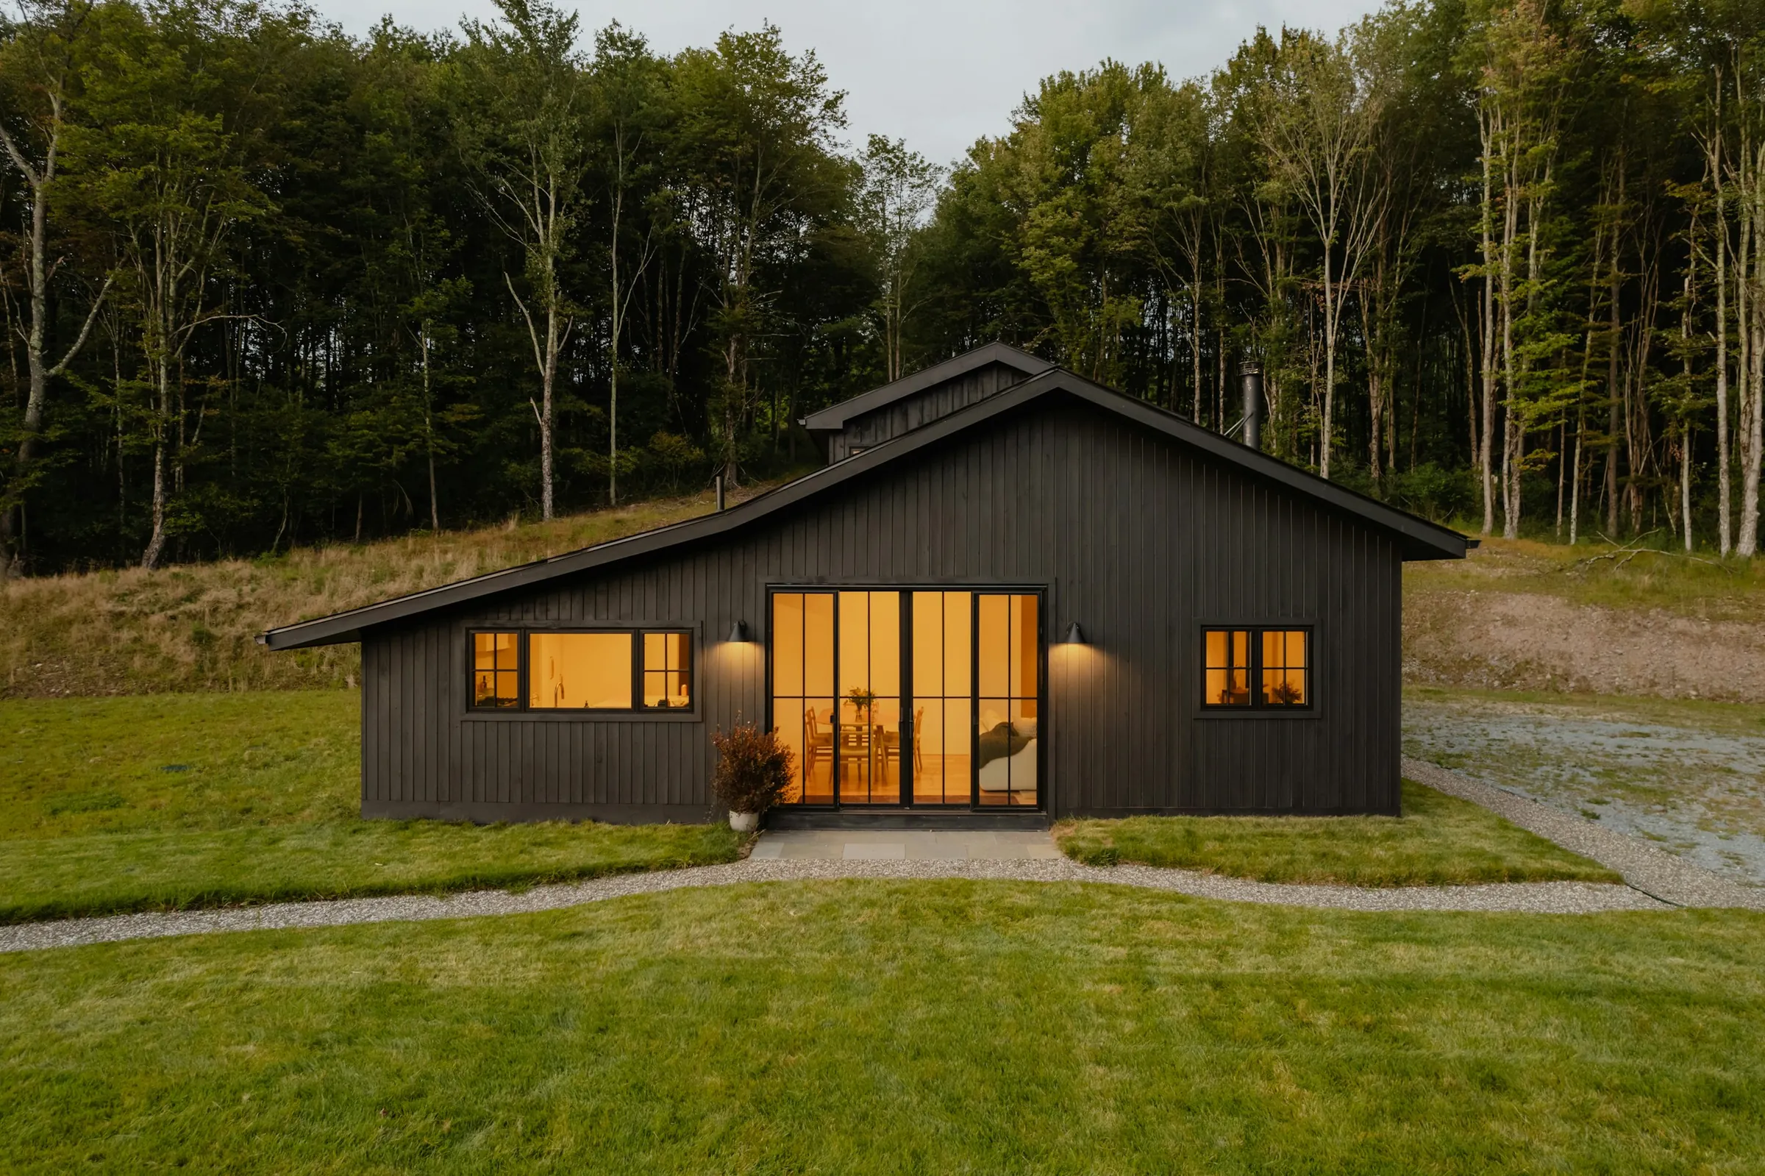
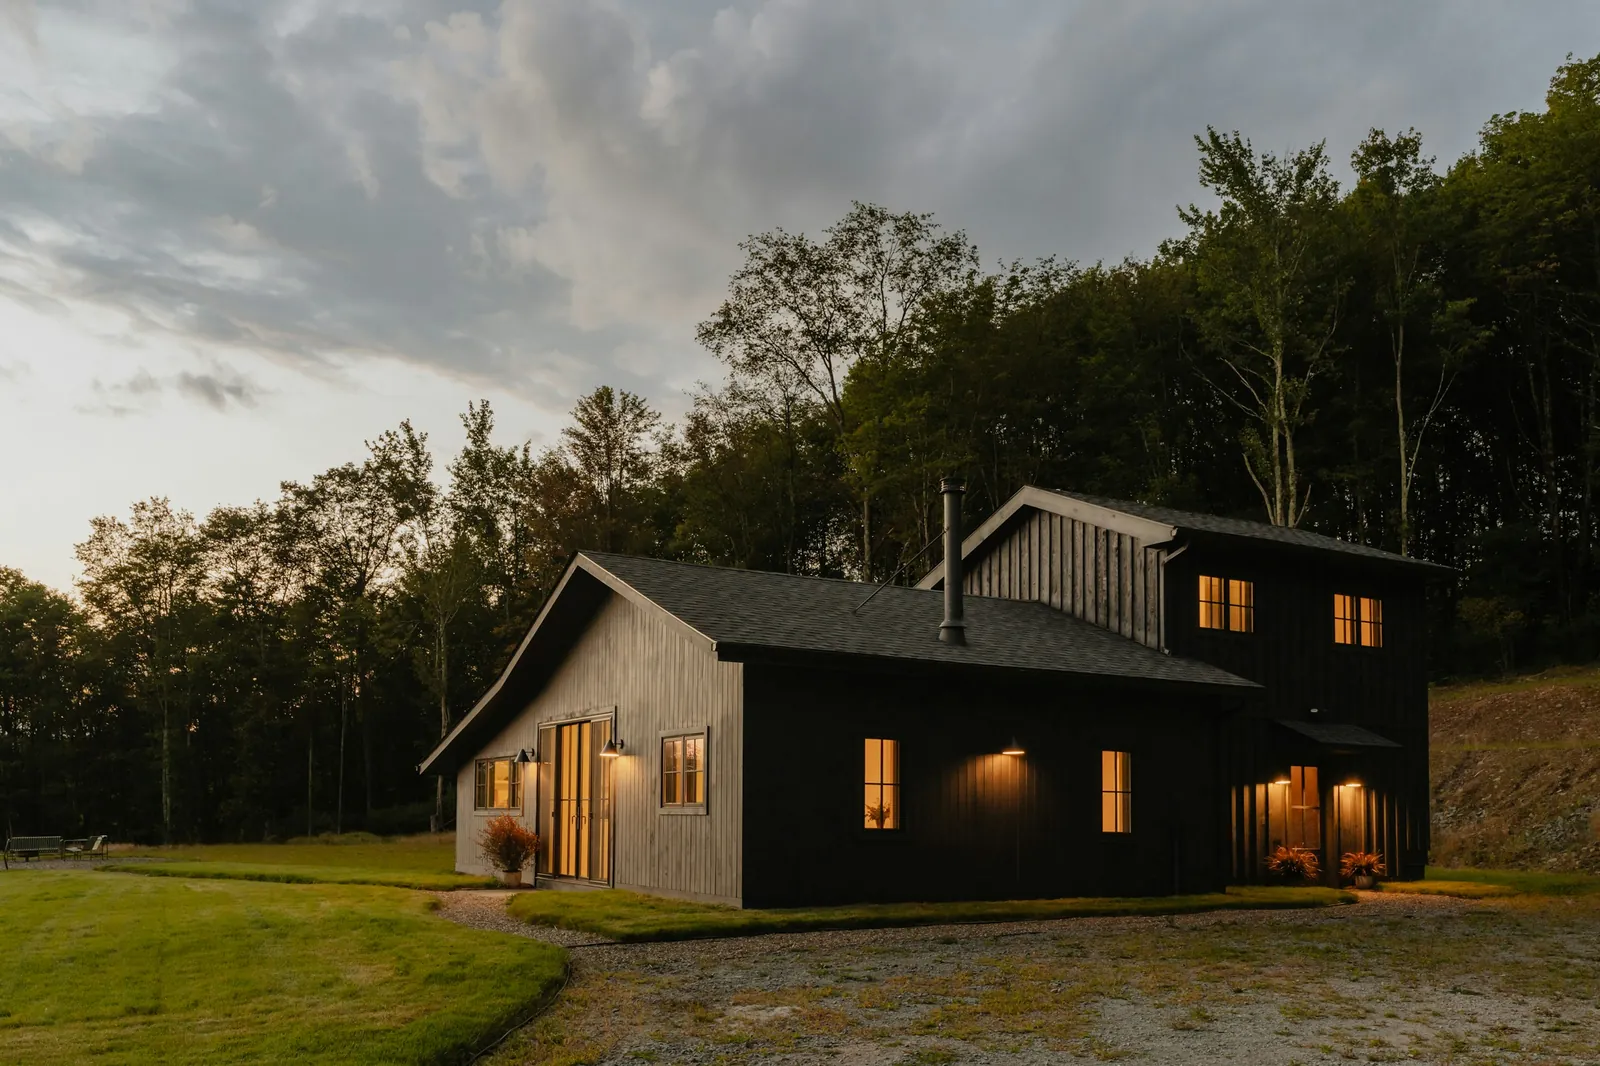
A single-storey house on a paddock at the end of a bridleway, for a couple retiring from a farmhouse with too many stairs. The planning case rested on it looking like a barn from the lane, so it does: one long roof, black timber, and nothing taller than the hedge.
Inside it's all about the stair-free plan and the light. The kitchen faces east and gets the morning, the sitting room faces west and gets the evening, and a rooflight over the hall catches everything in between. The card model told us the kitchen would be dark by three, so we moved it before we'd finished the drawings.
The Lace Market Rooms
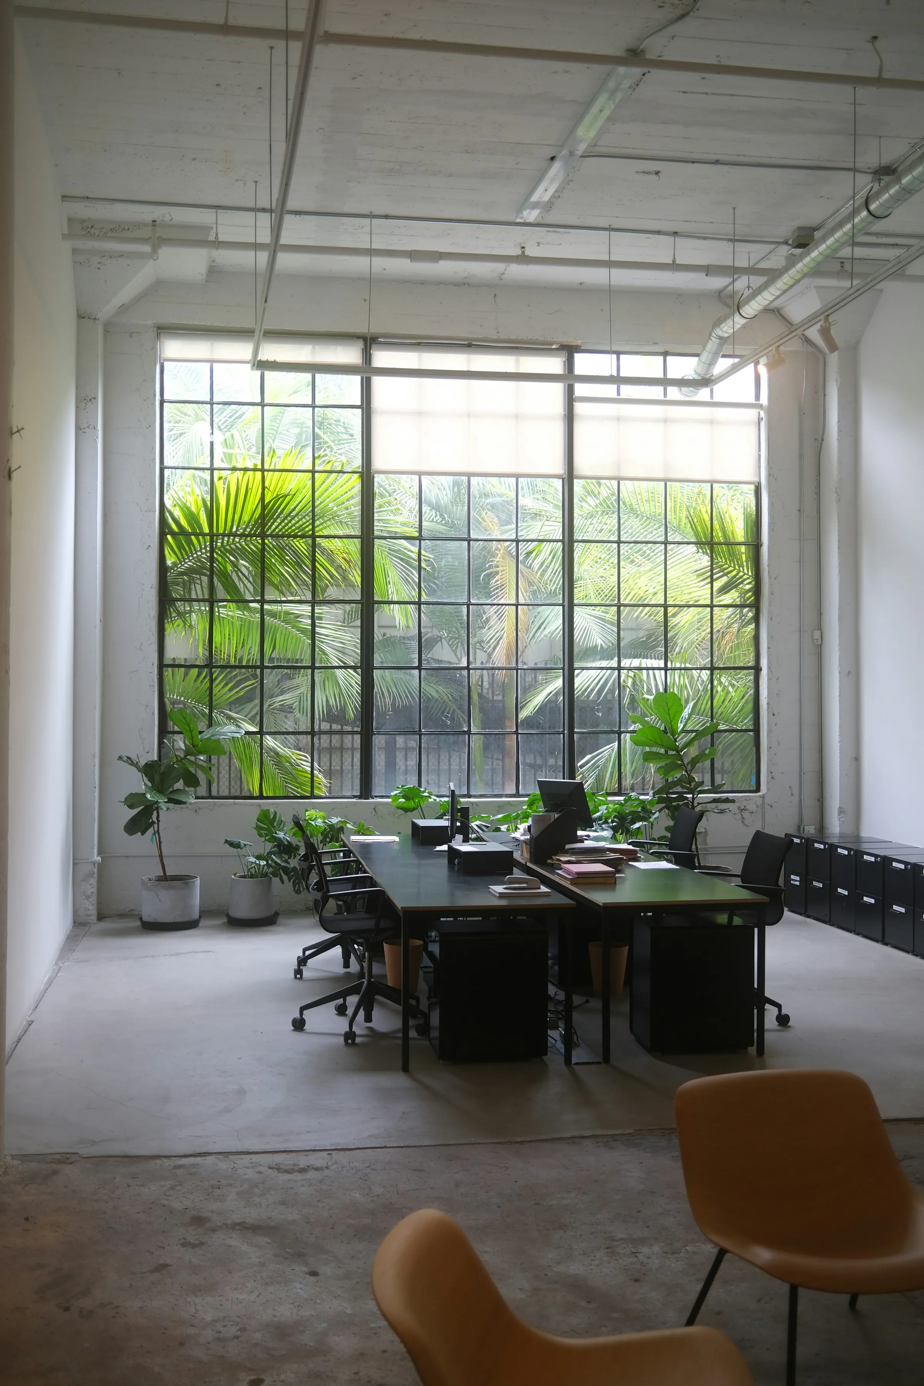
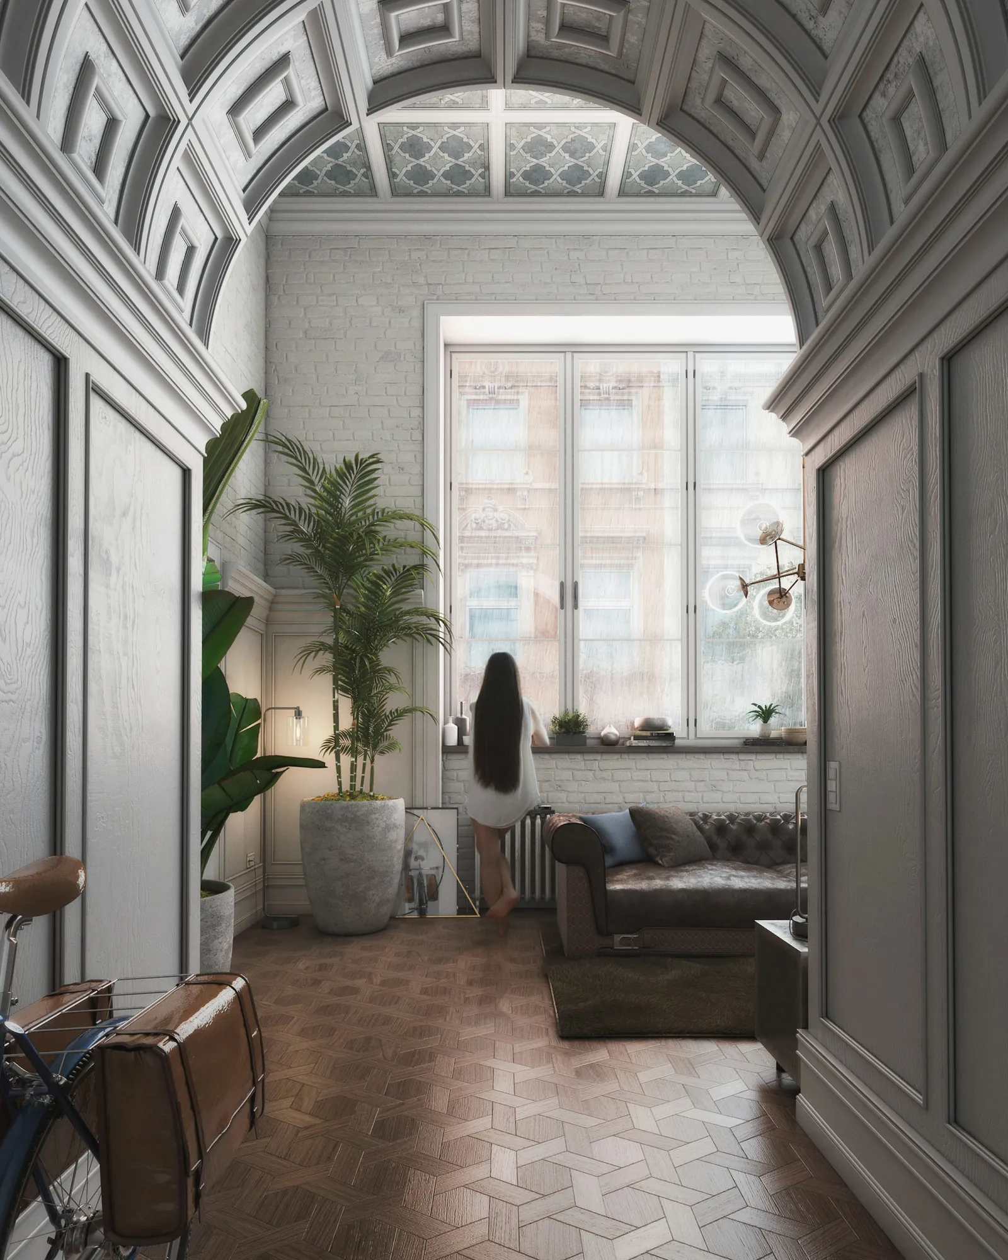
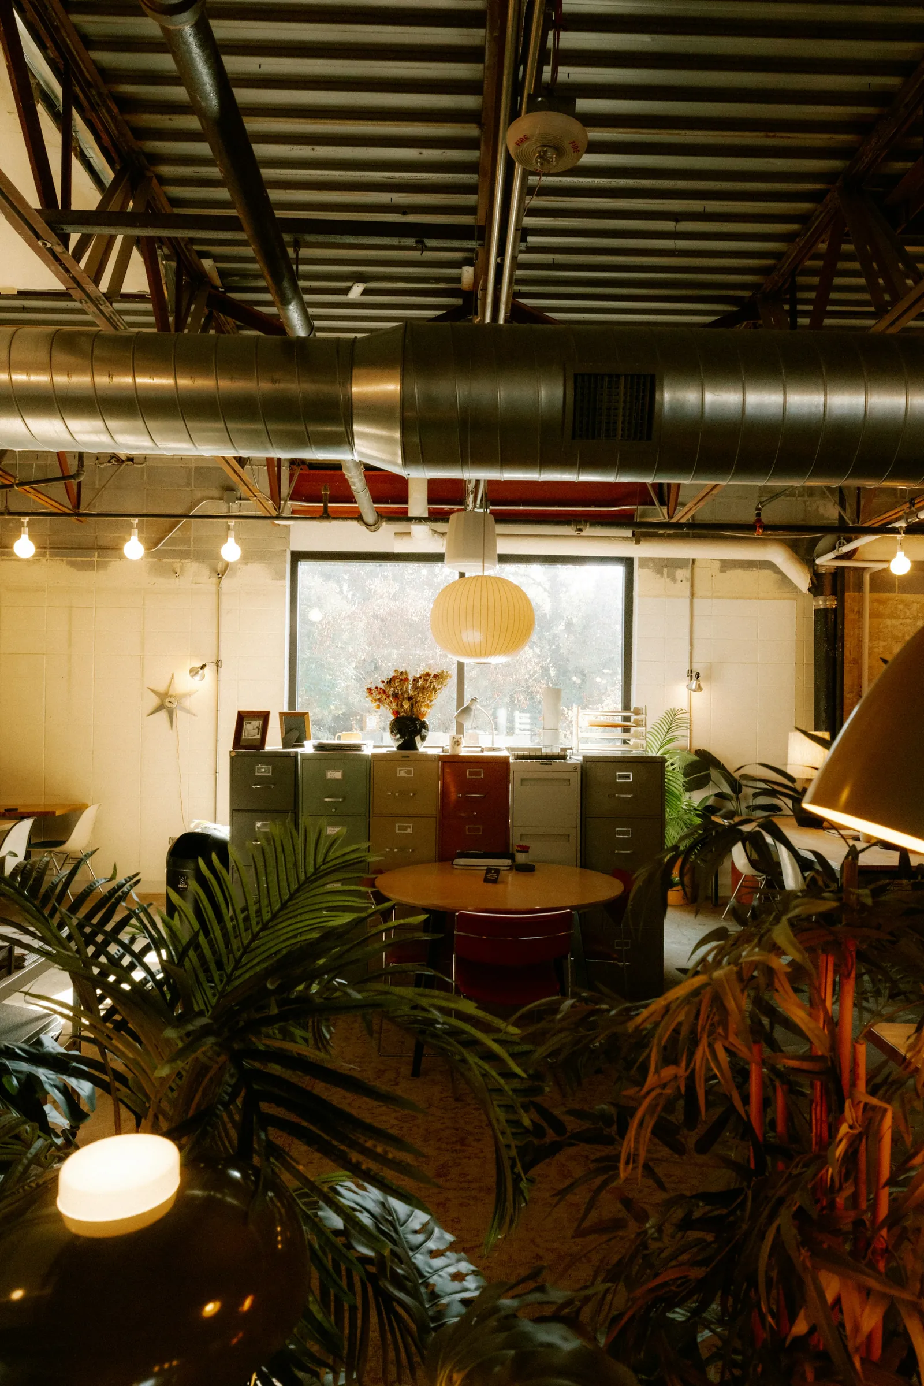
Two floors of a Victorian lace warehouse for a small publisher and the studios they rent out. The building did most of the work already: cast-iron columns, tall windows, timber floors. We took out the partitions, put the services in the ceiling where you can see them, and built the meeting rooms as freestanding oak boxes.
The kitchen and the library are the only new walls. Everything else is furniture, so the floor can change again in five years without a skip. Twelve weeks on site, with the tenants still working on the floor above.
Manor Farm
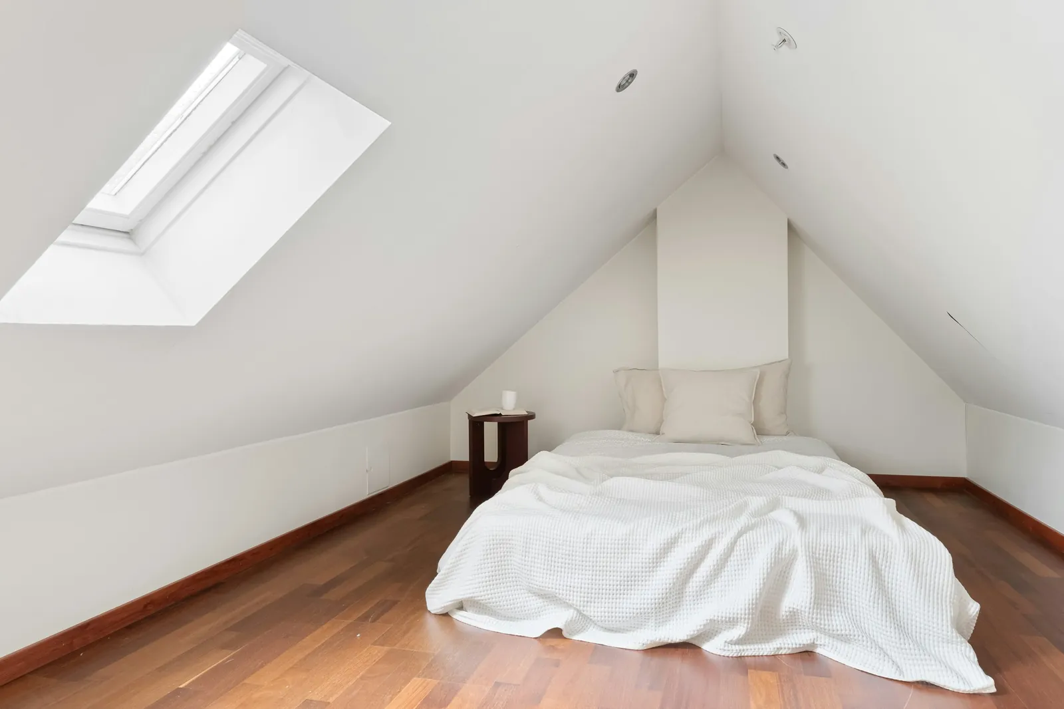
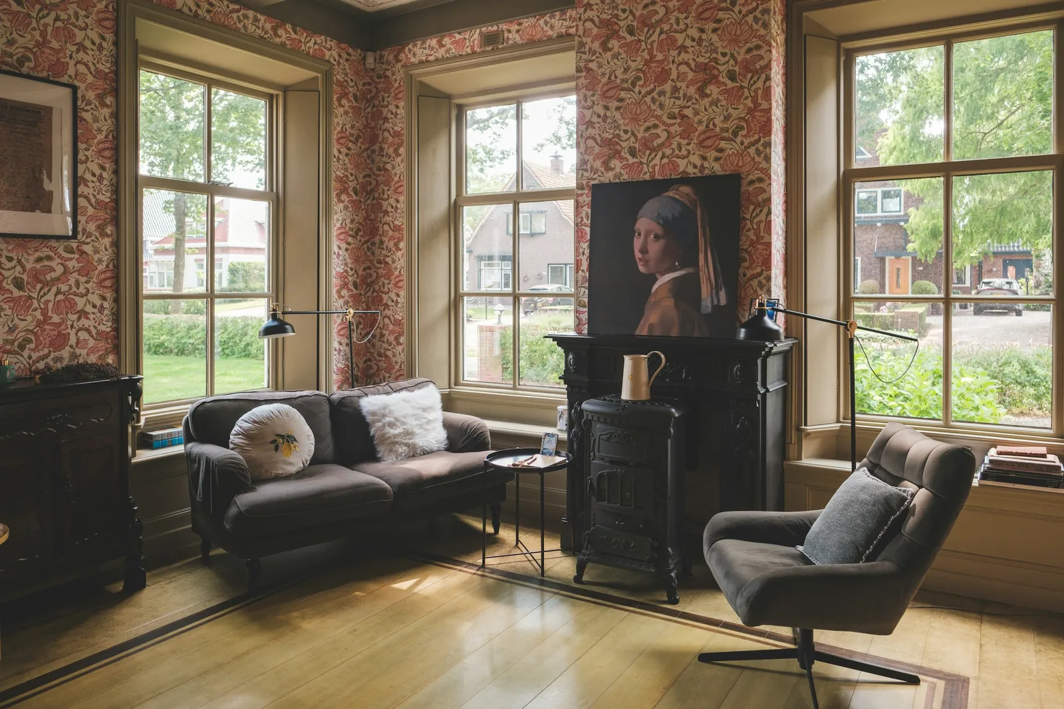
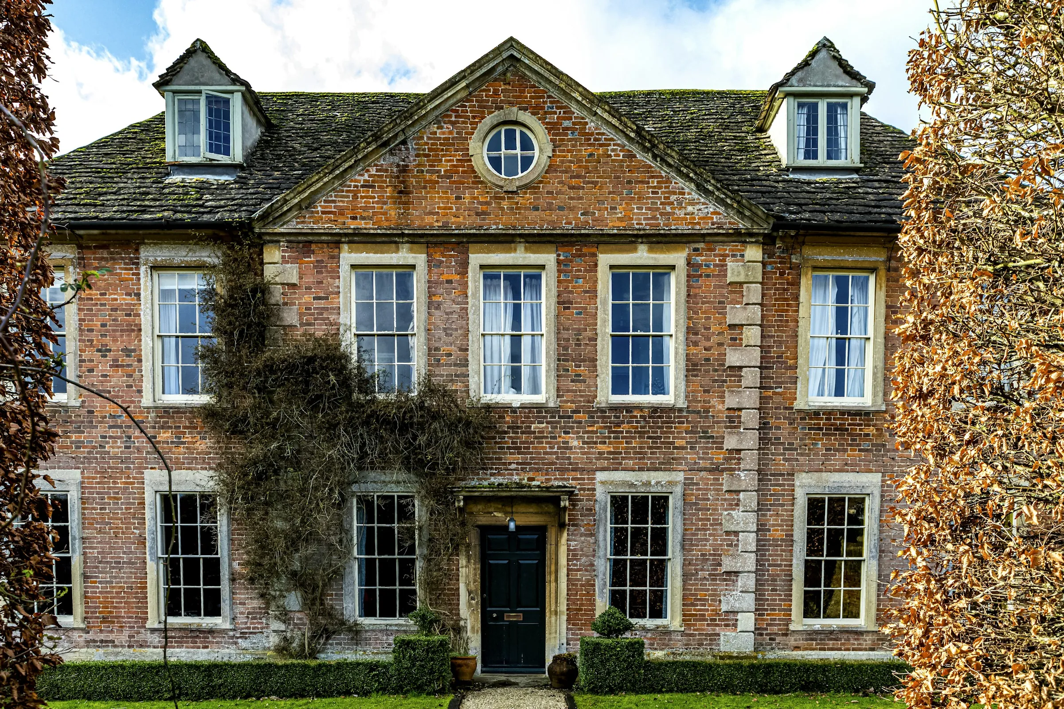
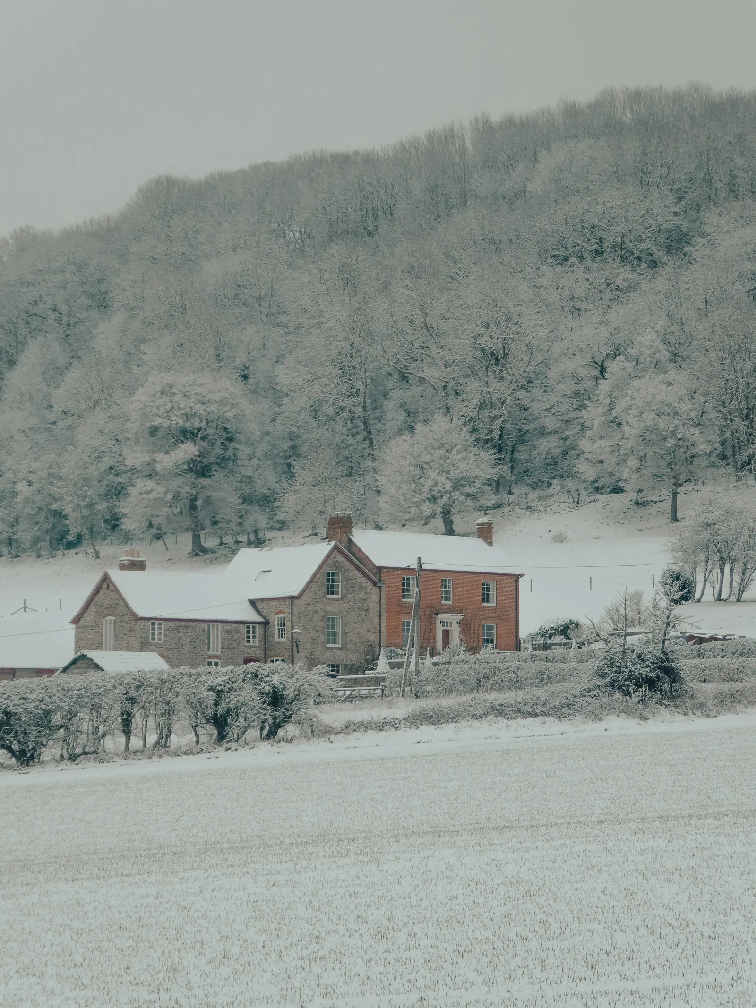
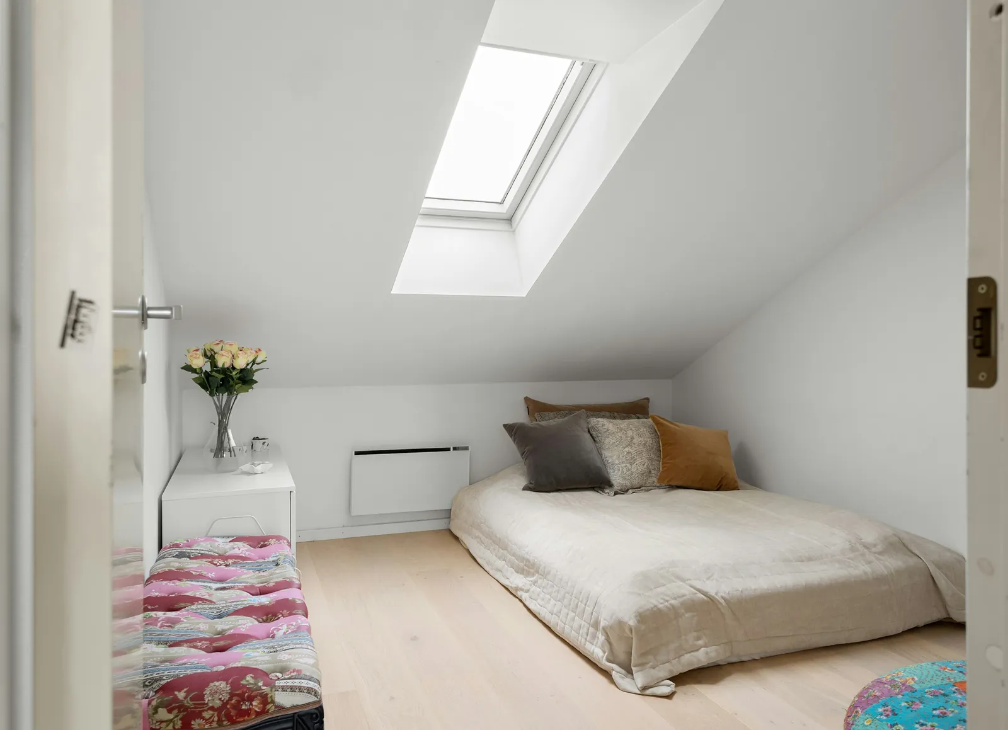
A Georgian farmhouse with a Victorian rear wing that had been letting in water since at least the 1980s. The job was two-thirds repair: roof, chimneys, lime pointing, thirty-one sash windows overhauled rather than replaced. The other third was turning the attic into two bedrooms and a bathroom with three conservation rooflights.
We wrote a repairs schedule so detailed the contractor called it a book. It meant the tender prices came back within four per cent of each other, which on an old building is the thing that keeps the job on budget.
Wollaton Kitchen
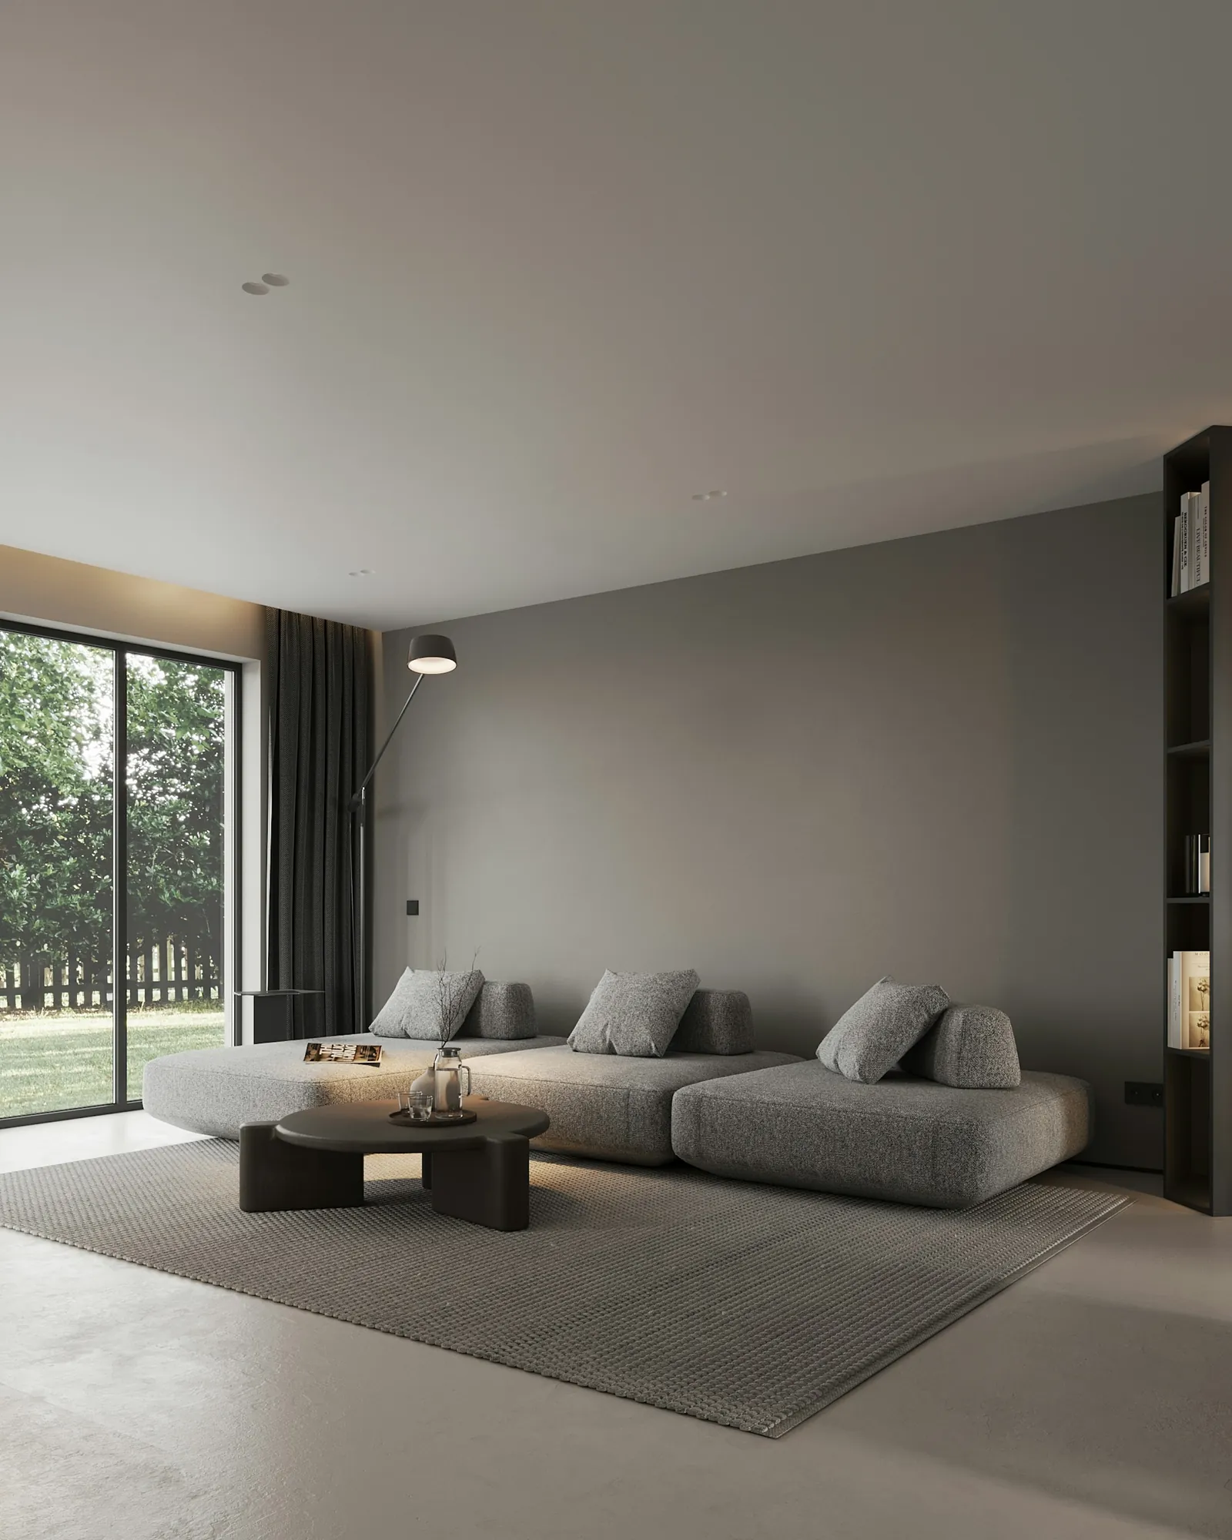
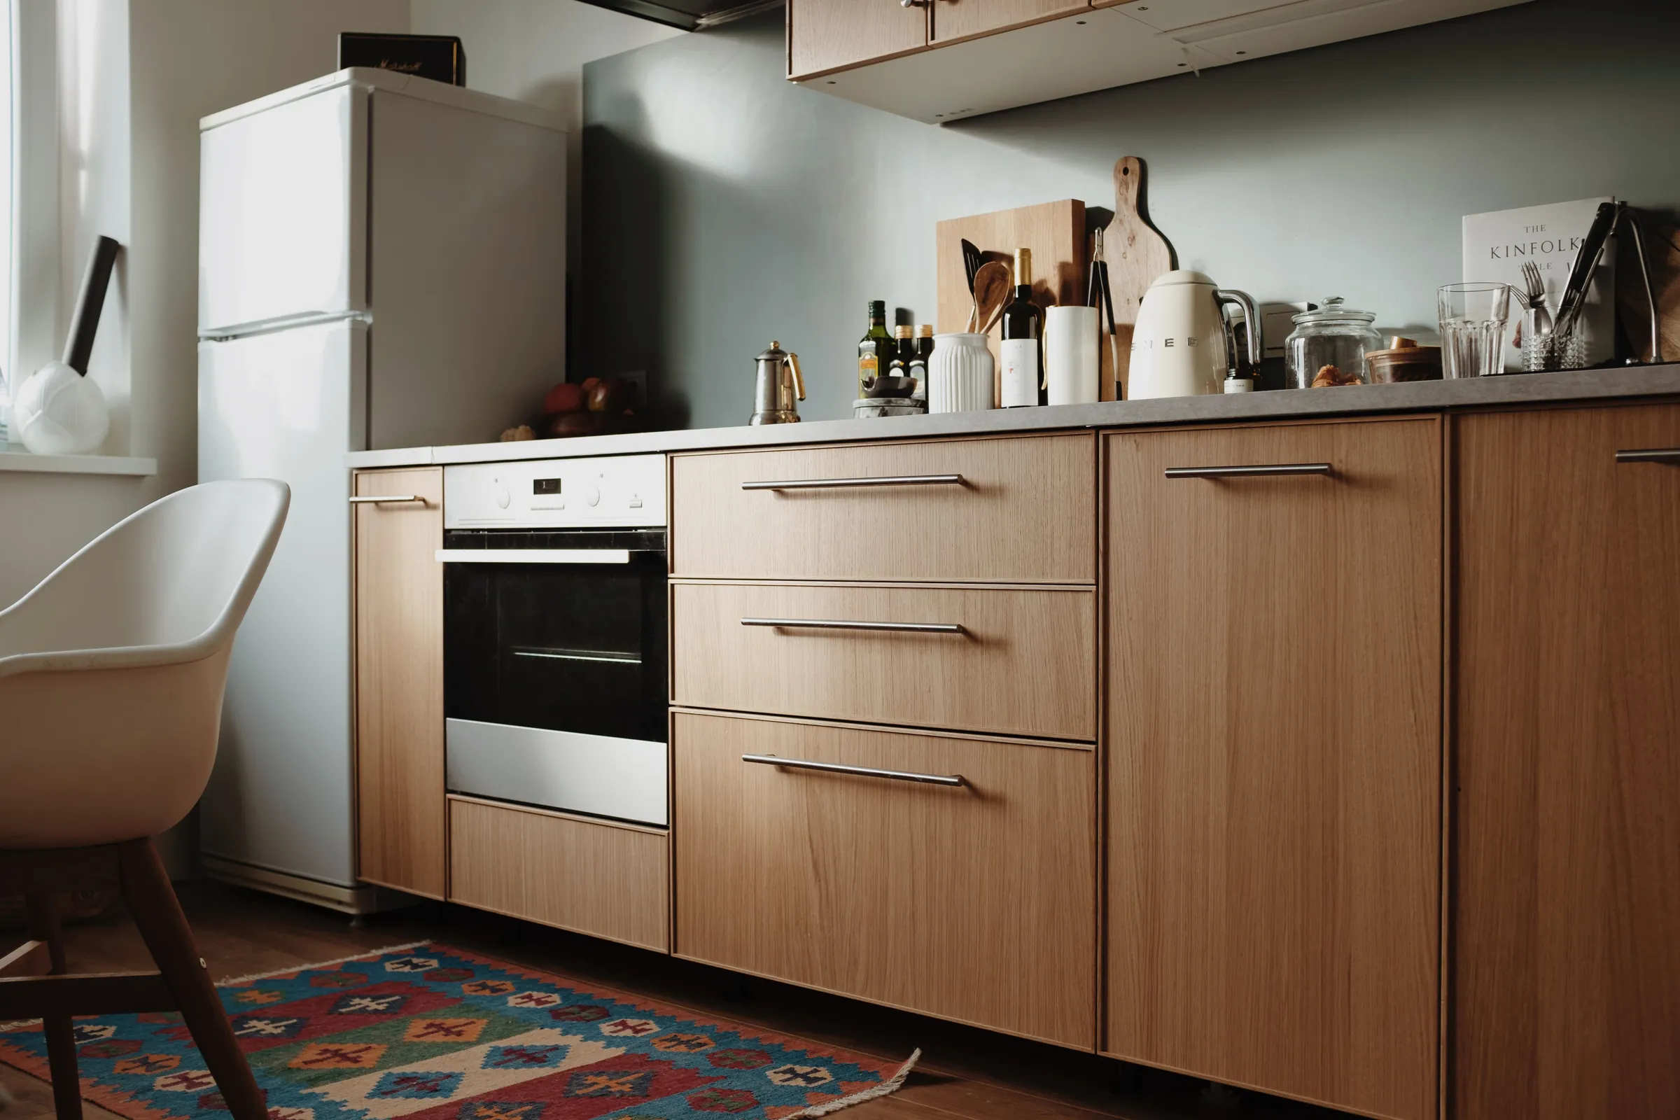
A 1960s house with good bones and forty years of laminate. No walls moved. We redrew the kitchen, both bathrooms, the stair balustrade and every built-in cupboard, and had the lot made by one joiner in Long Eaton so the oak matches from room to room.
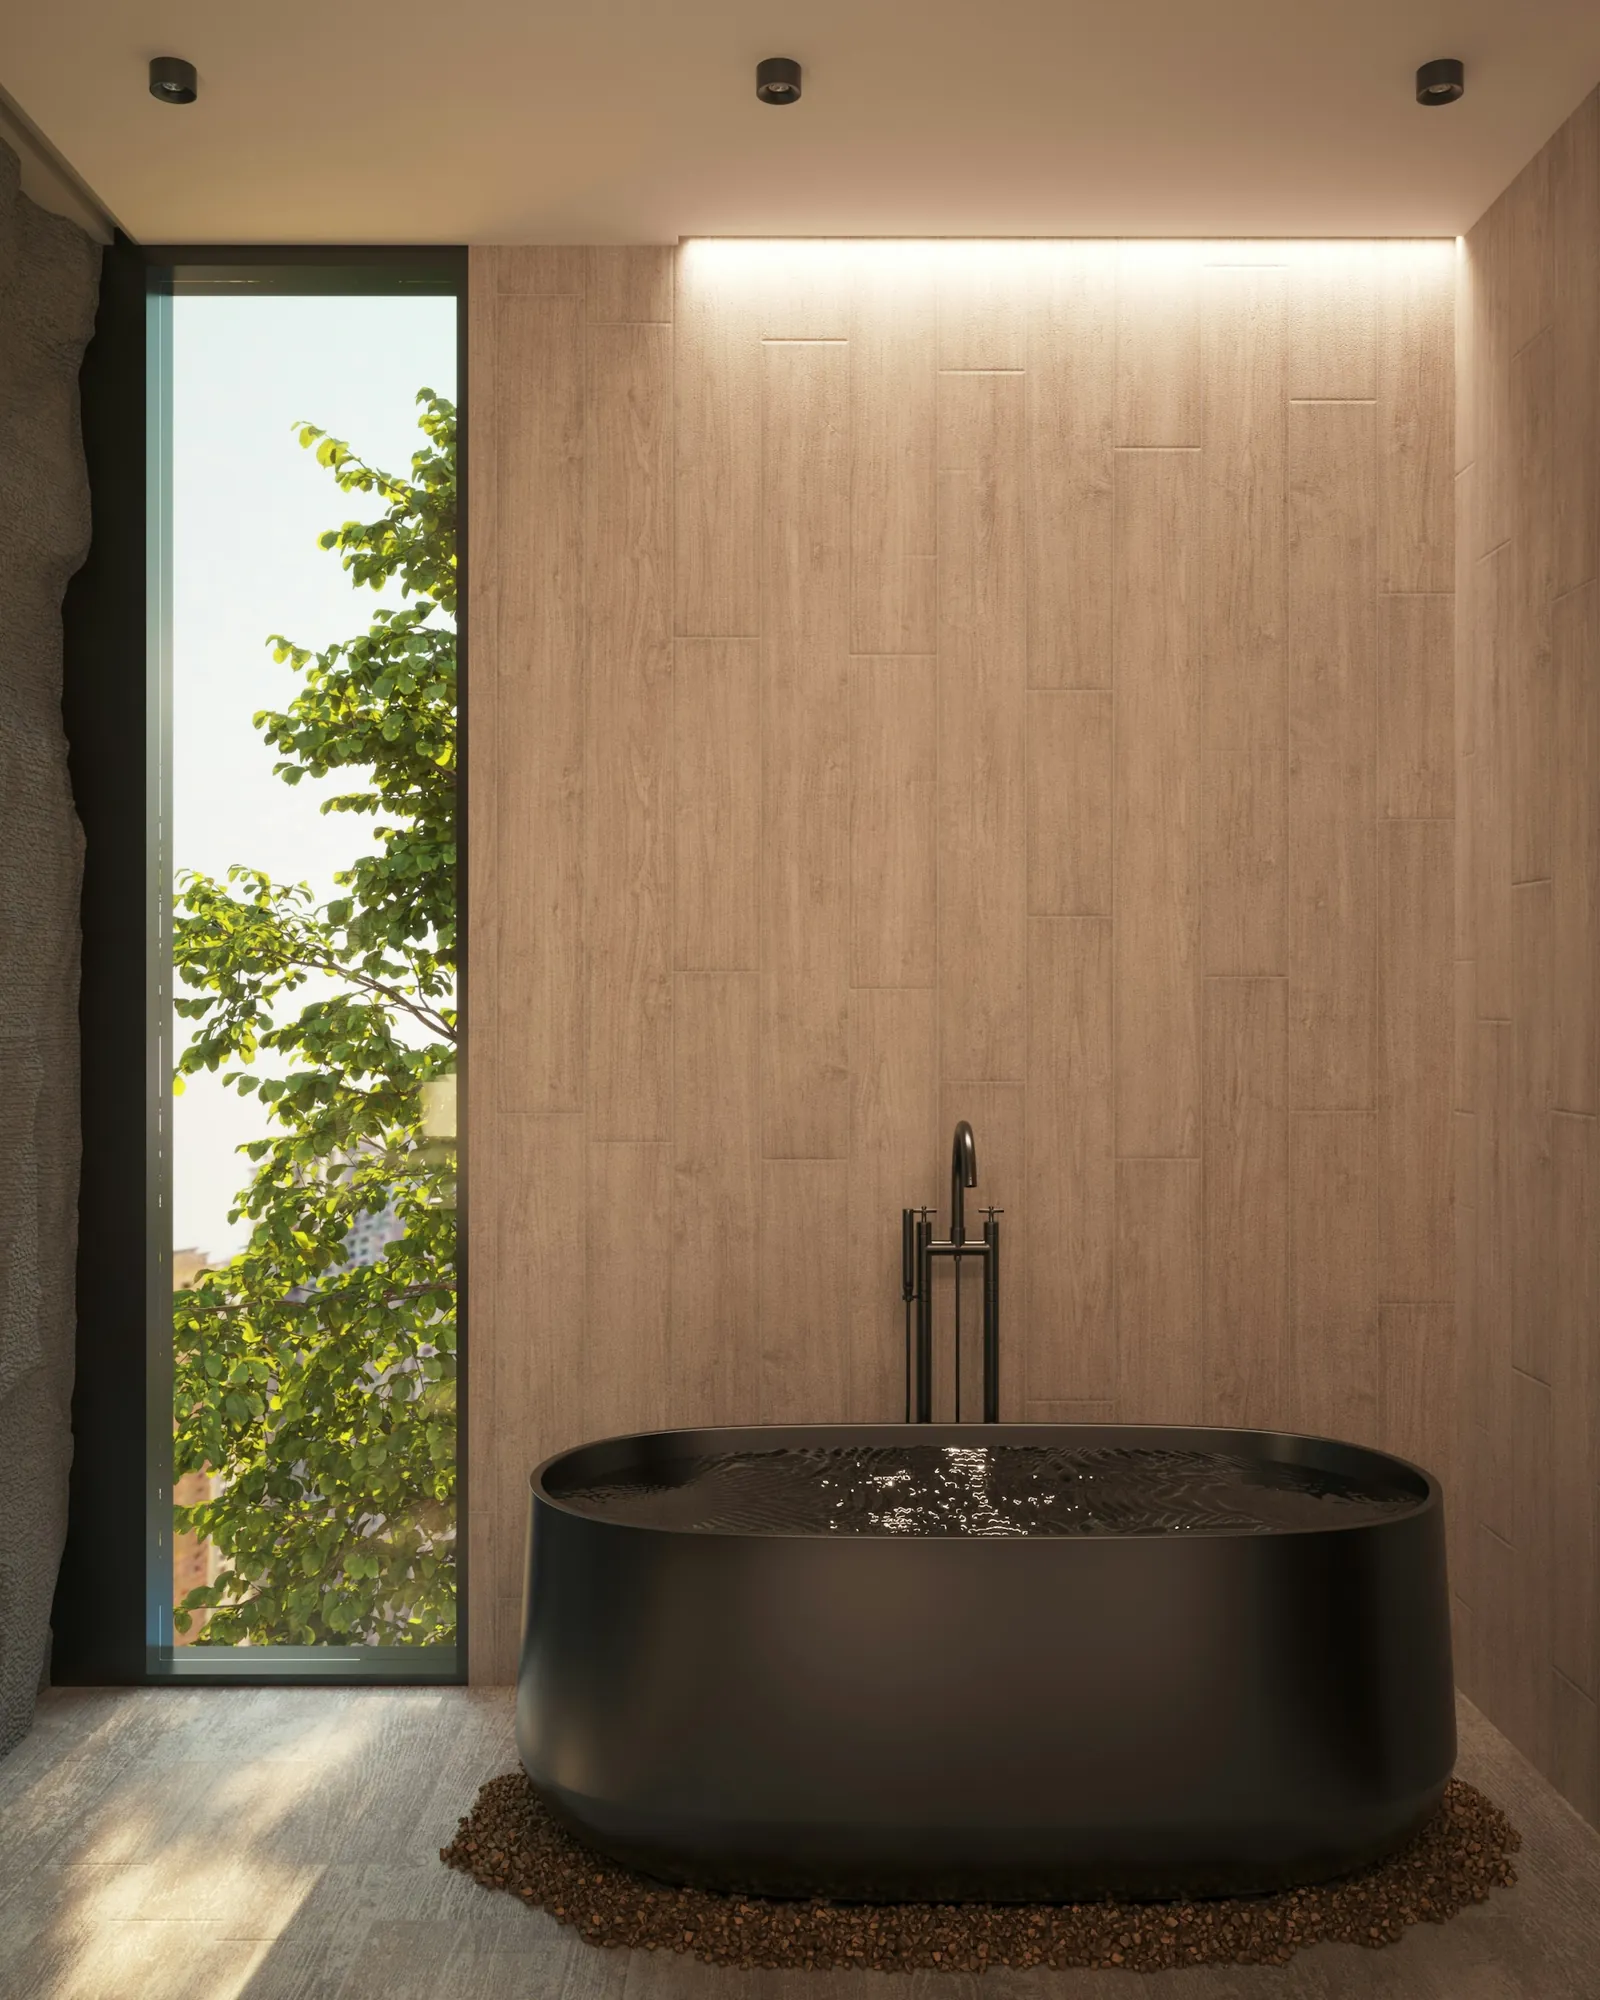
The bath is black stone under a slot window onto the garden. The kitchen is oak with a stone top and a single long shelf instead of wall units, which is the change people notice most. Fourteen weeks on site while the family lived upstairs.