 DATUM
Workplaces and
public buildings.
Studios, workshops, offices, galleries and small civic buildings across the Midlands. Usually a fixed budget, a board to report to and a date the doors have to open.
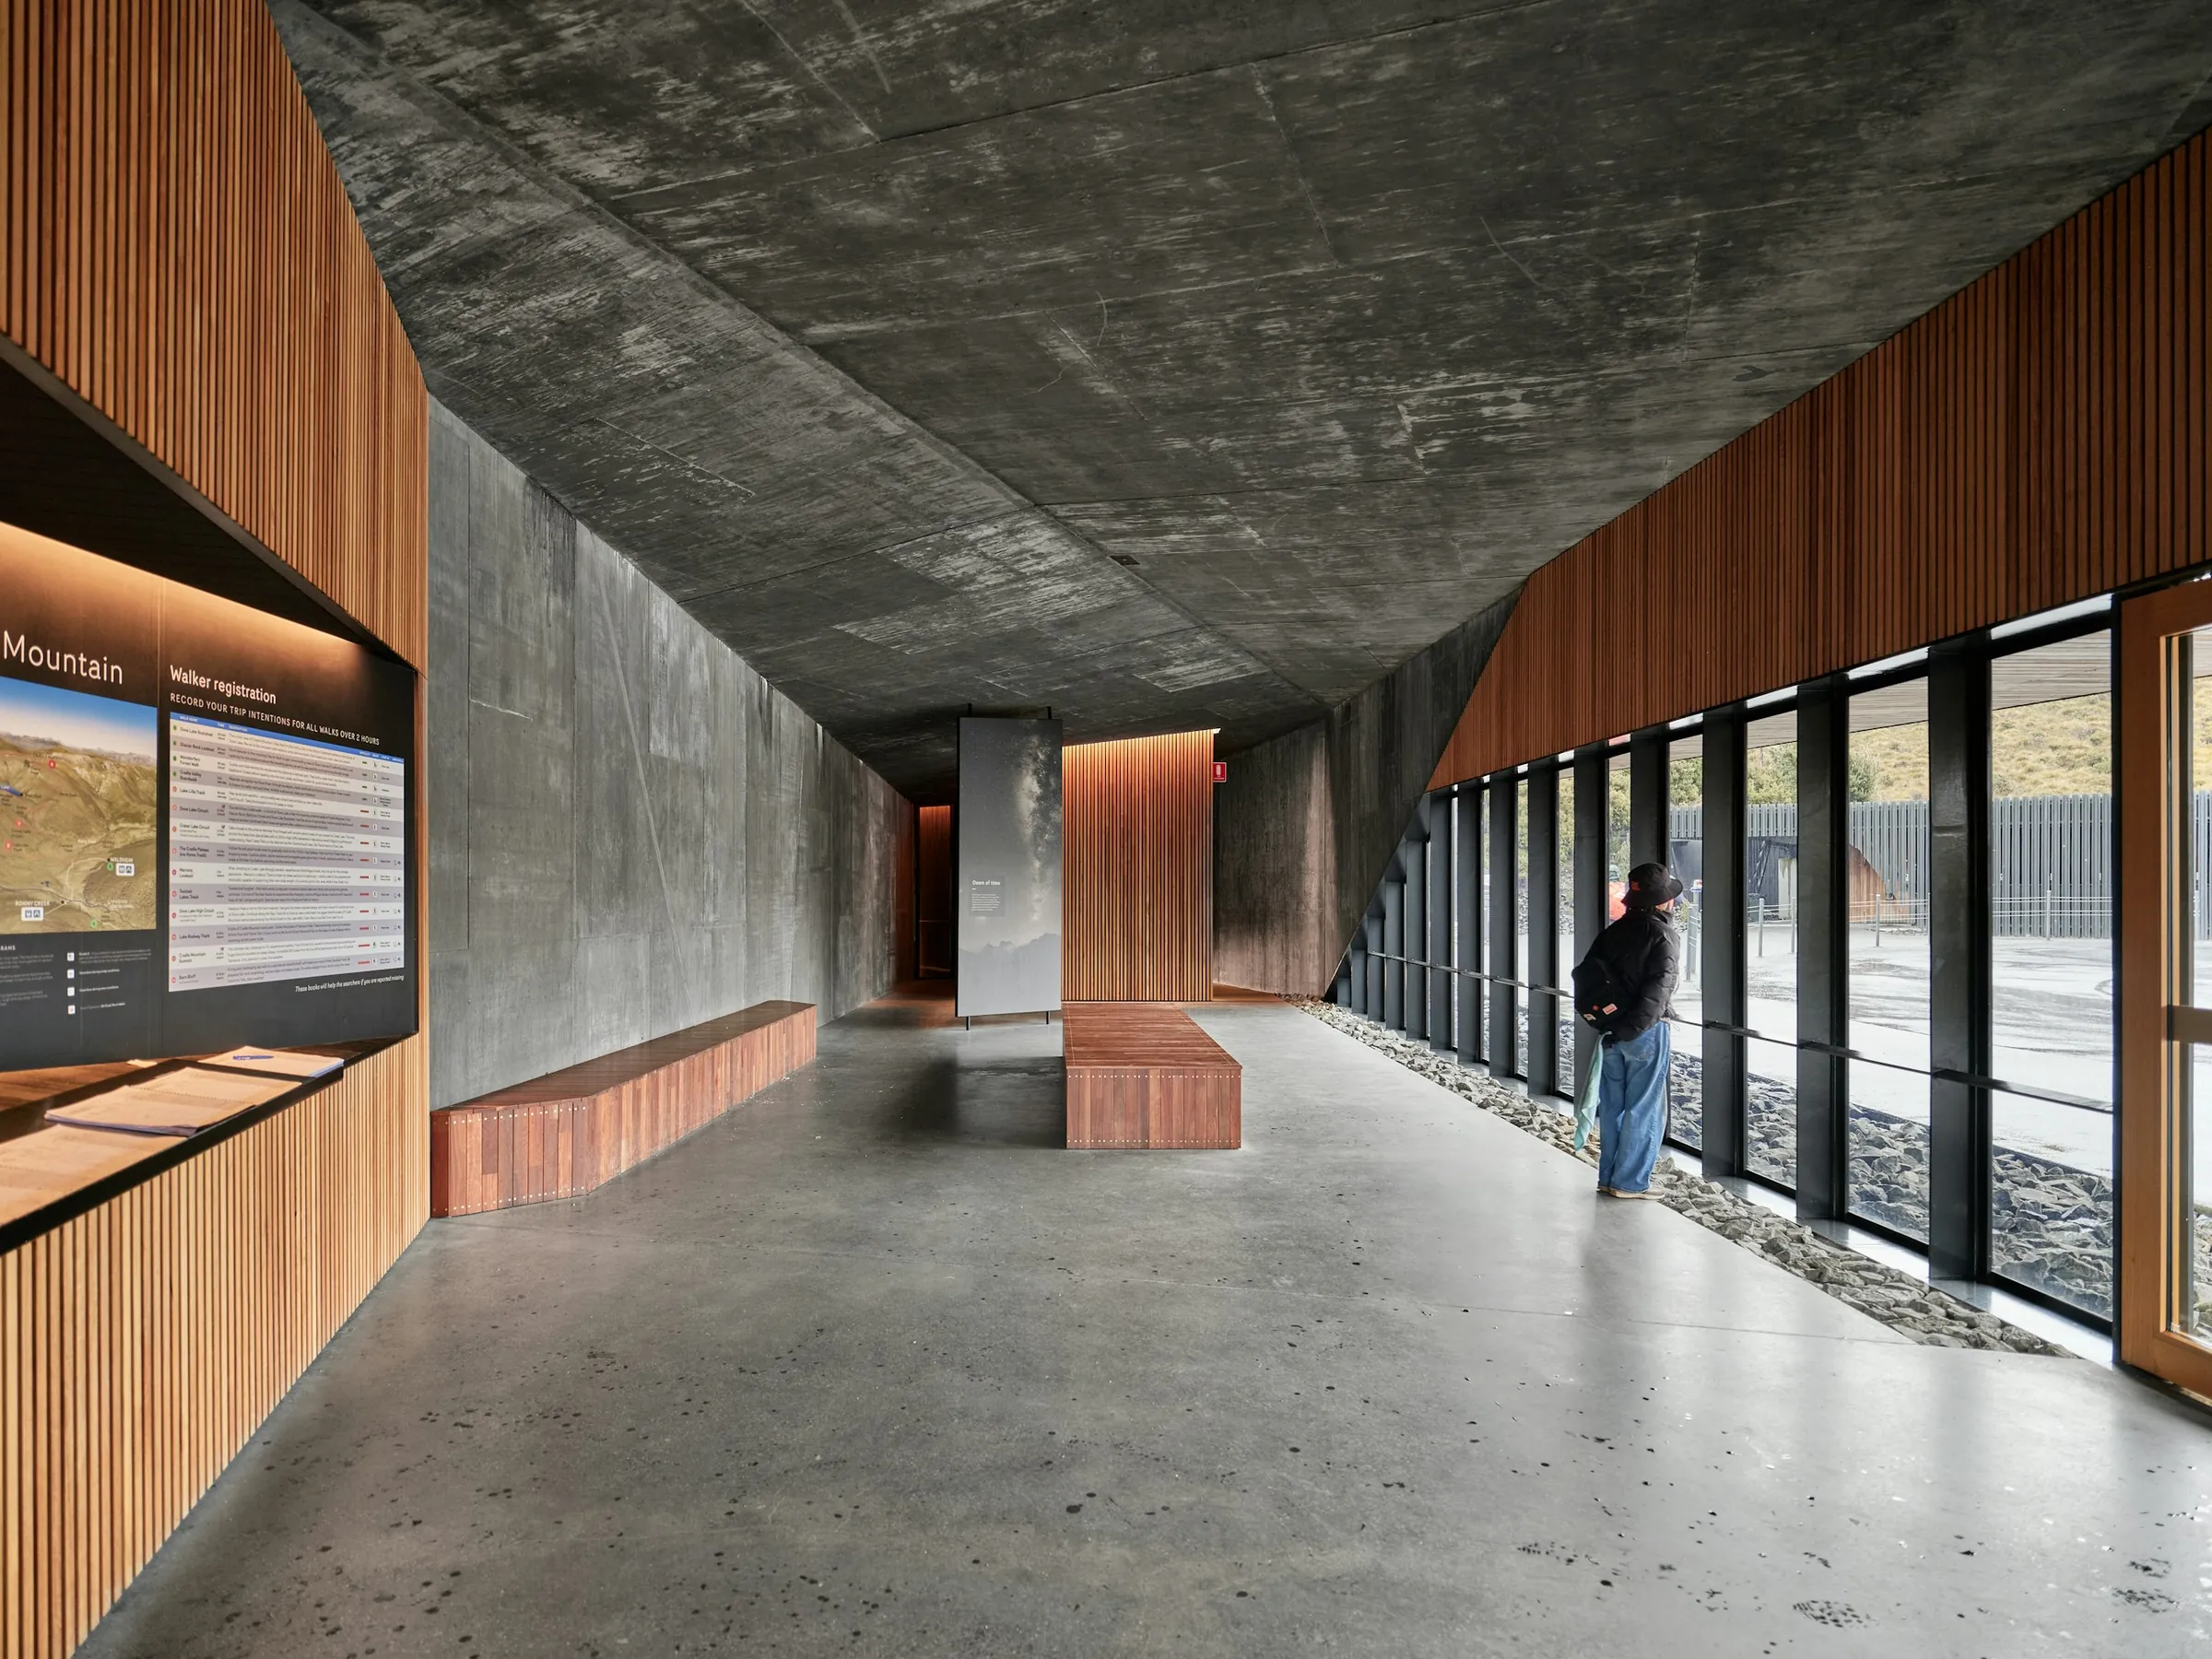
A workplace is judged on a wet Tuesday in February, with the heating on and the light gone by four.
Renderings are always taken in June. We design for the other ten months: daylight from the north where people sit, a plan that still works when the tenant changes, and materials that look better with a bit of wear.
Buildings people work in, and a few they visit.
Contract values from around £200,000 for a fit-out to £3m for a new building. Above that we'd rather introduce you to a bigger practice than stretch.
- Studios and workshopsBuildings for people who make things: furniture, food, film, print. Big doors, tough floors, and light that doesn't flicker.
- Offices and fit-outsTaking an old floor and making it work for a new tenant. We keep the good bones and spend the money where people sit.
- Galleries and small civic buildingsBoathouses, community rooms, a village hall with ambitions. Often funded in stages; we're used to drawing for a grant deadline.
- Shops, cafés and hospitalityFronts, fit-outs and the licensing drawings that go with them. We've done the Lace Market's planning conditions enough times to know them by heart.
- Feasibility for owners and developersA quick study of what a site or a building could take, with a number a lender will read, before you spend real money.
- Change of useWarehouse to studios, chapel to office, bank to restaurant. The planning route is different every time; we map it before we draw.
A commercial job, stage by stage.
Same RIBA stages as a house, with two differences: there's usually a pre-application meeting with the council, and the contract is often design and build, where the contractor takes on the detail after planning.
Feasibility and a number
Three to four weeksA measured survey, a planning read, two or three options and a cost plan from a quantity surveyor we trust. Enough to take to a bank, a board or a funder.
Pre-app and planning
Four to seven monthsWe meet the council before we apply, so the application answers their questions rather than guessing them. Then the drawings, the reports and the application itself.
Tender, or design and build
Three to five monthsEither a full construction package sent to three contractors, or an employer's requirements pack that a design-and-build contractor prices and completes. We'll recommend which suits the job and the budget.
On site and handover
Eight to fourteen monthsWeekly inspections, monthly valuations, and a contract administrator who says no to the extras that aren't in the drawings. Then the manuals, the certificates and a walk round at twelve months.
Fixed fees per stage, or a percentage you can budget against.
Every figure below is a from-figure for a straightforward job. A listed building, a contaminated site or a phased programme moves it, and we'll say so in the first proposal.
Taken as one appointment, the full service usually lands between seven and ten per cent of the contract value, less as the job gets bigger. Engineers, surveys and the council's fees are separate and listed in the proposal. We're happy to be appointed by the contractor on a design-and-build job, as long as the client keeps us on to check the result.
A workshop and a boathouse.
What clients say.
“The feasibility study cost us less than a month's rent and it's what got the bank to say yes. Everything after that was on the number they gave us in week three.”
“A committee of fourteen rowers is not an easy client. They chaired every meeting, wrote it up the same day, and never once made us feel like the small job.”
Example reviews
Before the first meeting.
Can you work to a fixed date?
Yes, if we're involved early enough to set it. The two things that wreck a programme are a late planning decision and a late change of mind. We manage the first with a pre-app meeting and the second with a design freeze you sign.
Do you do design and build?
Yes. We'll produce the employer's requirements, help you pick the contractor, and either move across to their team or stay on your side to check the result. We'll tell you which we think protects you better on the job in question.
What about the reports: ecology, flood, transport?
We coordinate them and we know who to call, but they're commissioned separately so you see the real cost. The feasibility study lists which ones your site is likely to need.
Can you help with grant applications?
We've drawn for lottery, council and charitable funders, and we know what their assessors want to see. We'll produce the drawings, images and cost plan to the funder's format and deadline.
We're a landlord with a tenant already lined up. Where do you fit?
Between you. We draw a base build the landlord owns and a fit-out the tenant pays for, with a clear line between them, so neither side ends up paying for the other's choices.
Do you do the interiors as well?
Yes, and we'd rather do both. A building and its fit-out drawn by one team means the services, the lighting and the joinery all land in the right place first time. See the interiors page for how that runs.
Send us the building, the brief, or the board paper.
A postcode area, what you need the building to do and a rough budget is enough. We'll reply within two working days with a straight view on whether it's a job for us.