 DATUM
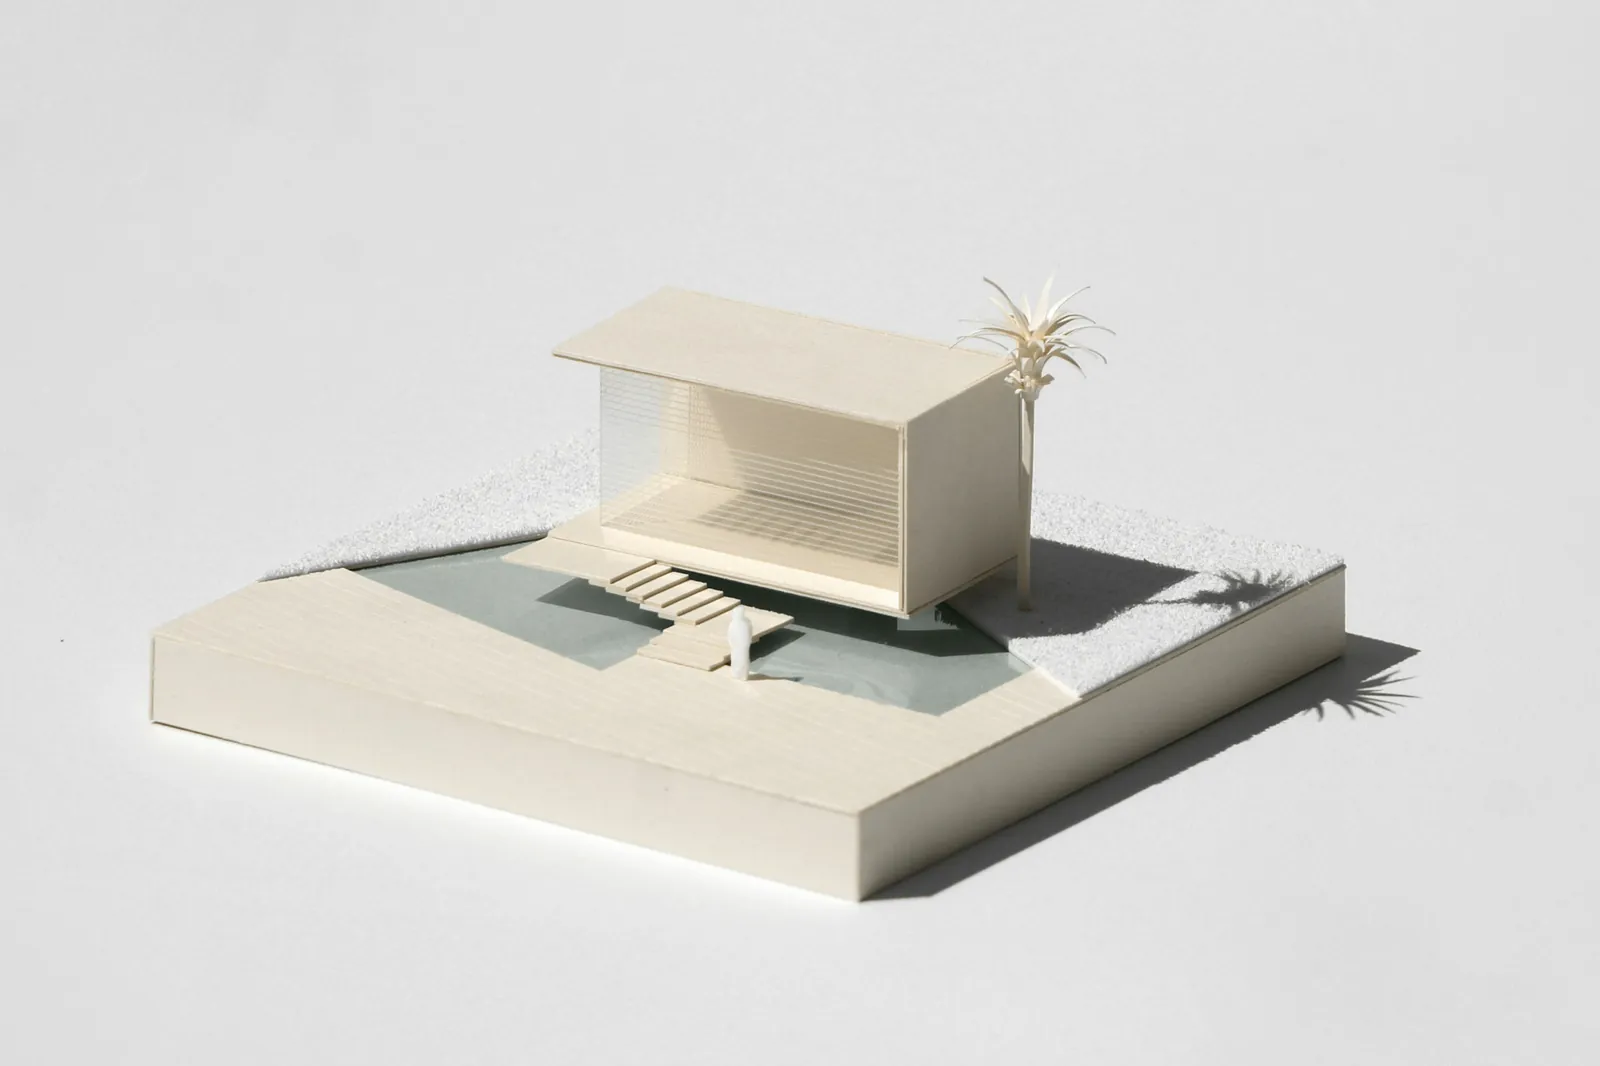
Why we still build card models
A model costs a day and answers questions a rendering hides. On Bridleway the card version showed the kitchen would be dark by three in the afternoon. We moved the rooflight before anyone had bought a brick.
We'd rather do fewer and do them properly. That takes time on the plot before anything gets drawn, and a studio small enough that the person who sketched it is the one standing in the mud at week thirty.
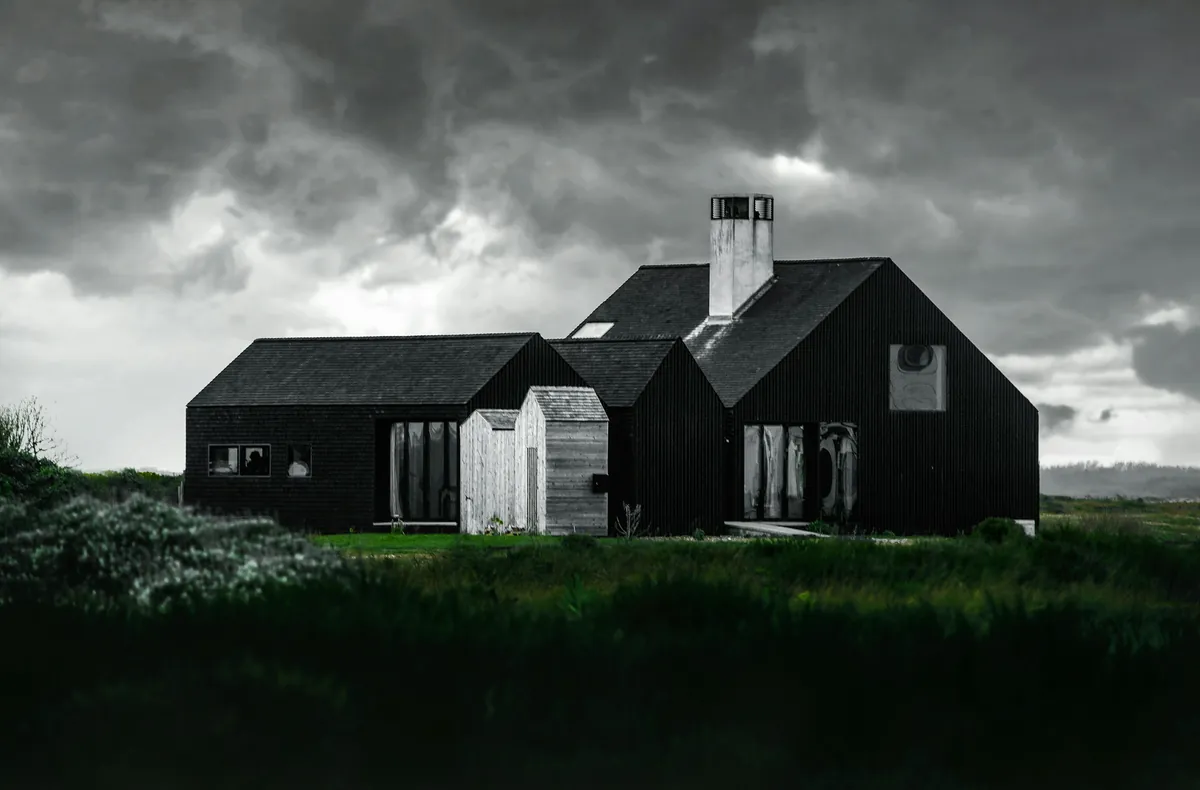 Lenton VillaRear extensionLenton, Nottingham2025
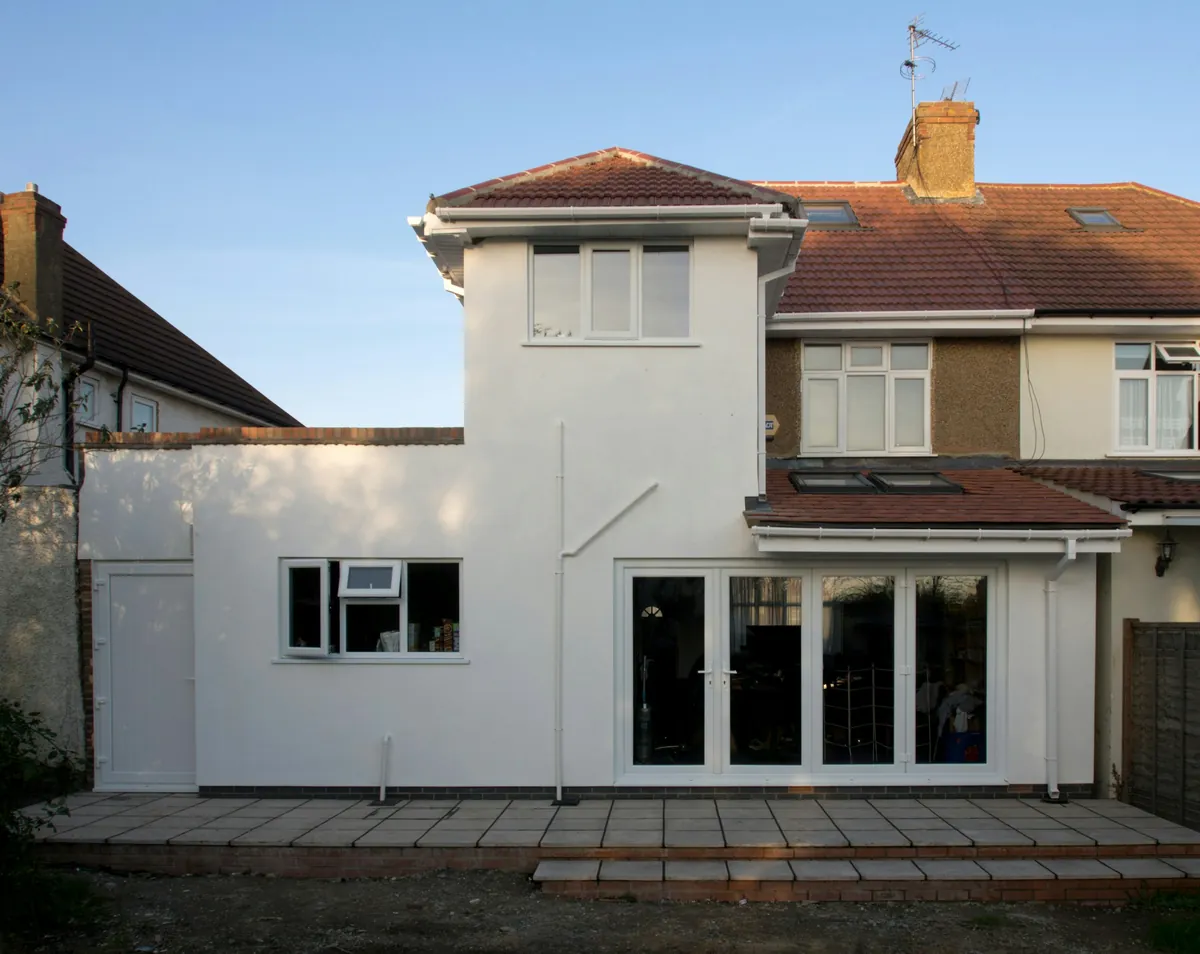 Quarry StudiosWorkplaceLeicester2024
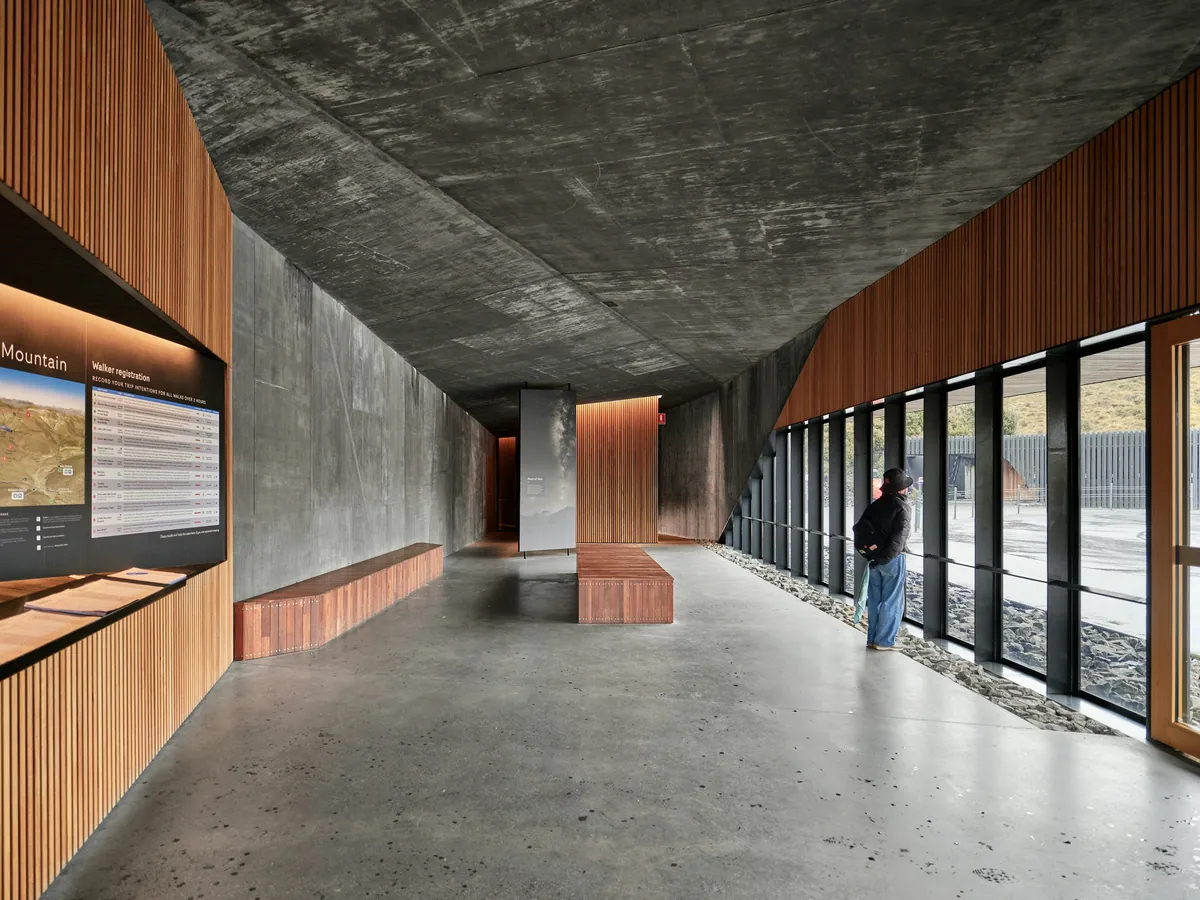 Castle Gate ChambersListed buildingNottingham2024
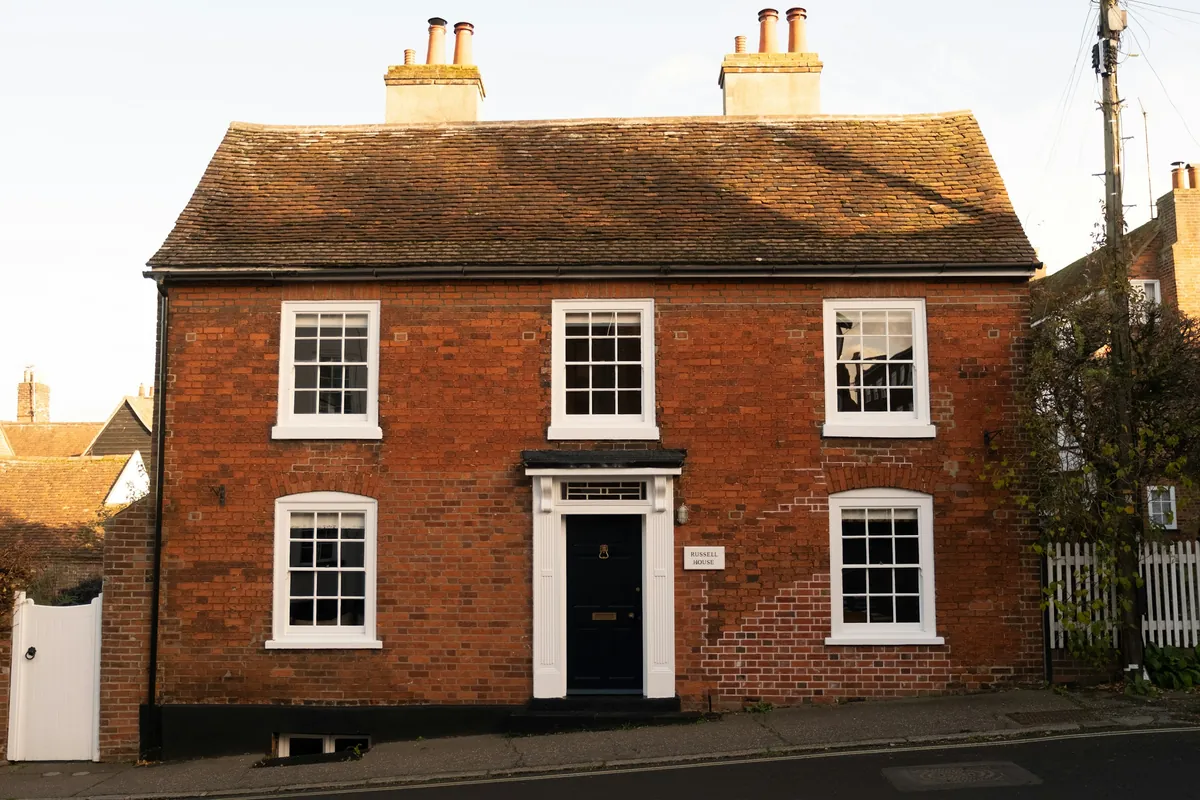 The Orchard RoomGarden extensionSouthwell2023
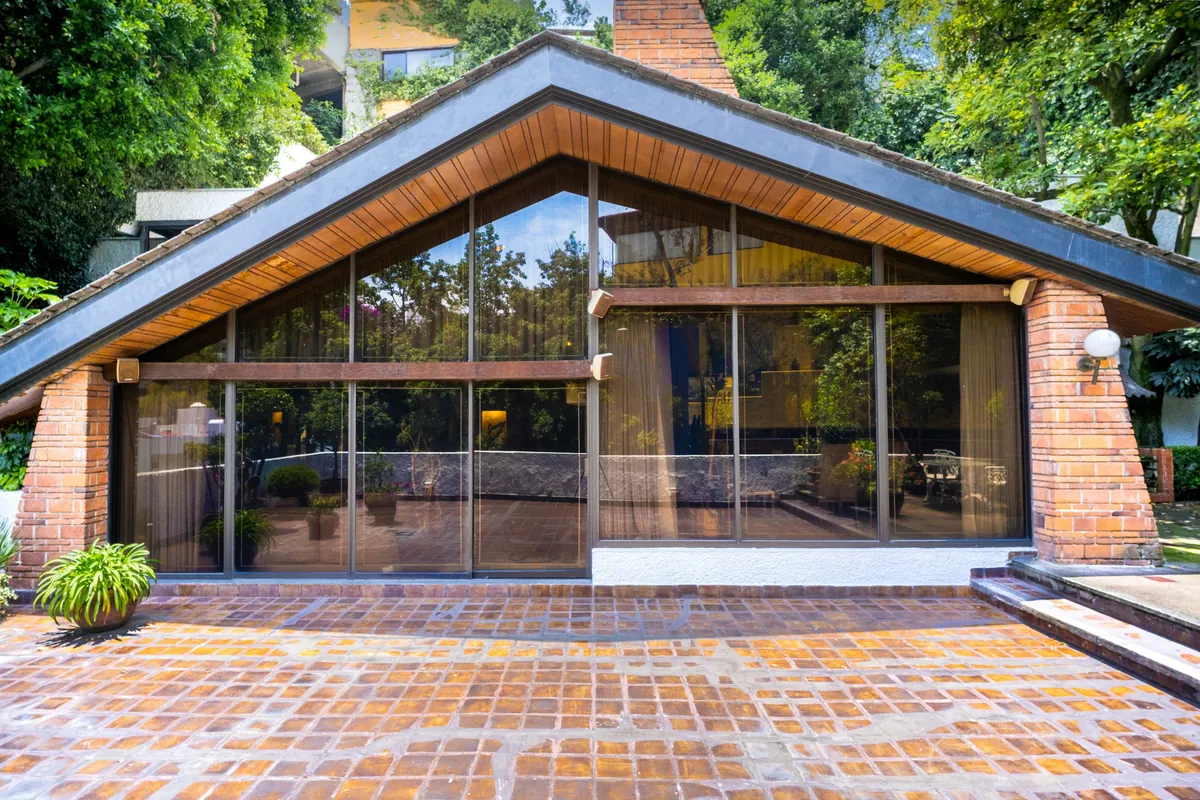 Trent BoathouseCivicTrent Embankment2024
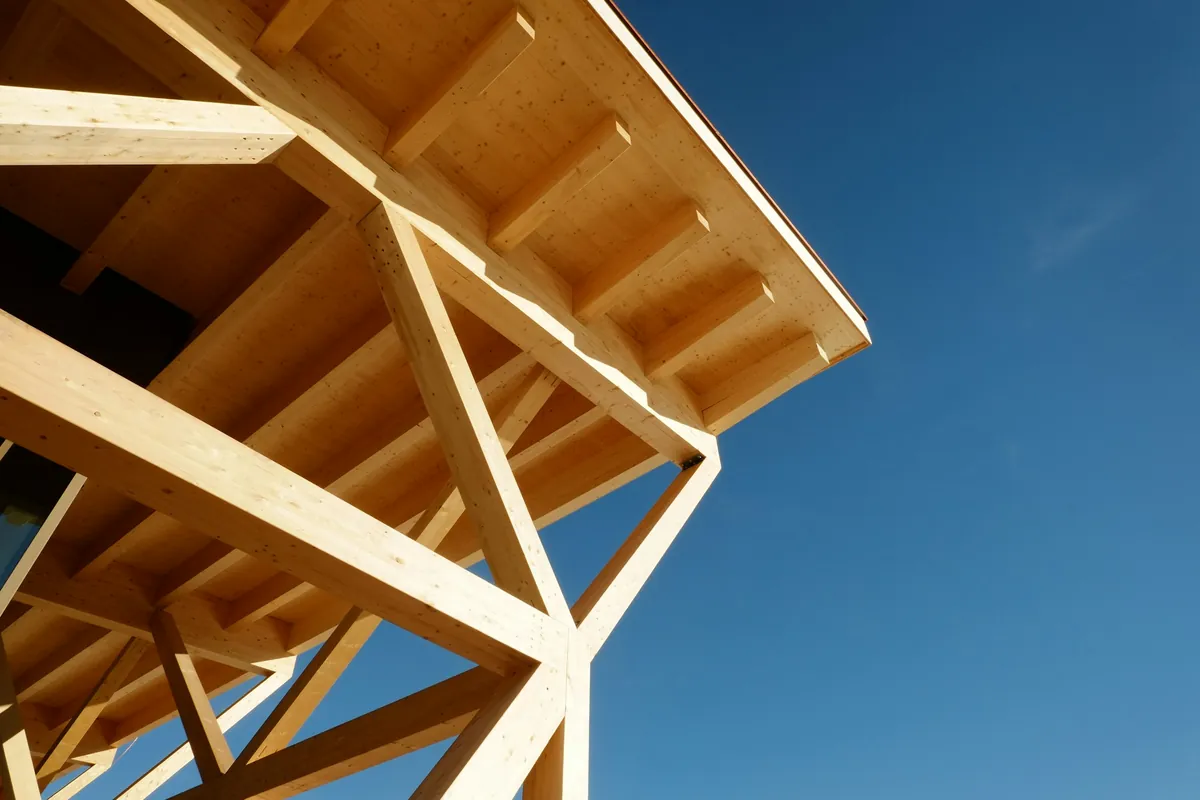
The stages below follow the RIBA Plan of Work, which is the order most UK practices use. We've written them out below, with roughly when each one lands on a typical house.
Before we draw anything we walk the plot with you, look at the neighbours, the light and the drains, and write down what the building has to do. Most briefs change once you've stood in the space.
Rough plans and card models, two or three ways of doing it, and a cost check against your budget before you fall for one of them.
We prepare the drawings and the application, submit it and deal with the council's questions. Plan for ten to twelve weeks from submission; sometimes it's quicker, and on a listed building it rarely is.
Construction drawings, the structural engineer's work, Building Regulations and a specification down to the door handles. This is the stage that stops surprises later.
We send the package to three builders we'd trust with our own houses, level the quotes so you're comparing like with like, and help you choose.
We visit every week, chair the site meetings, check the work against the drawings and certify what the builder gets paid, and when.
You get the keys, a folder with every drawing and warranty, and a walk round with us at twelve months to sort anything that has moved, cracked or bothered you.
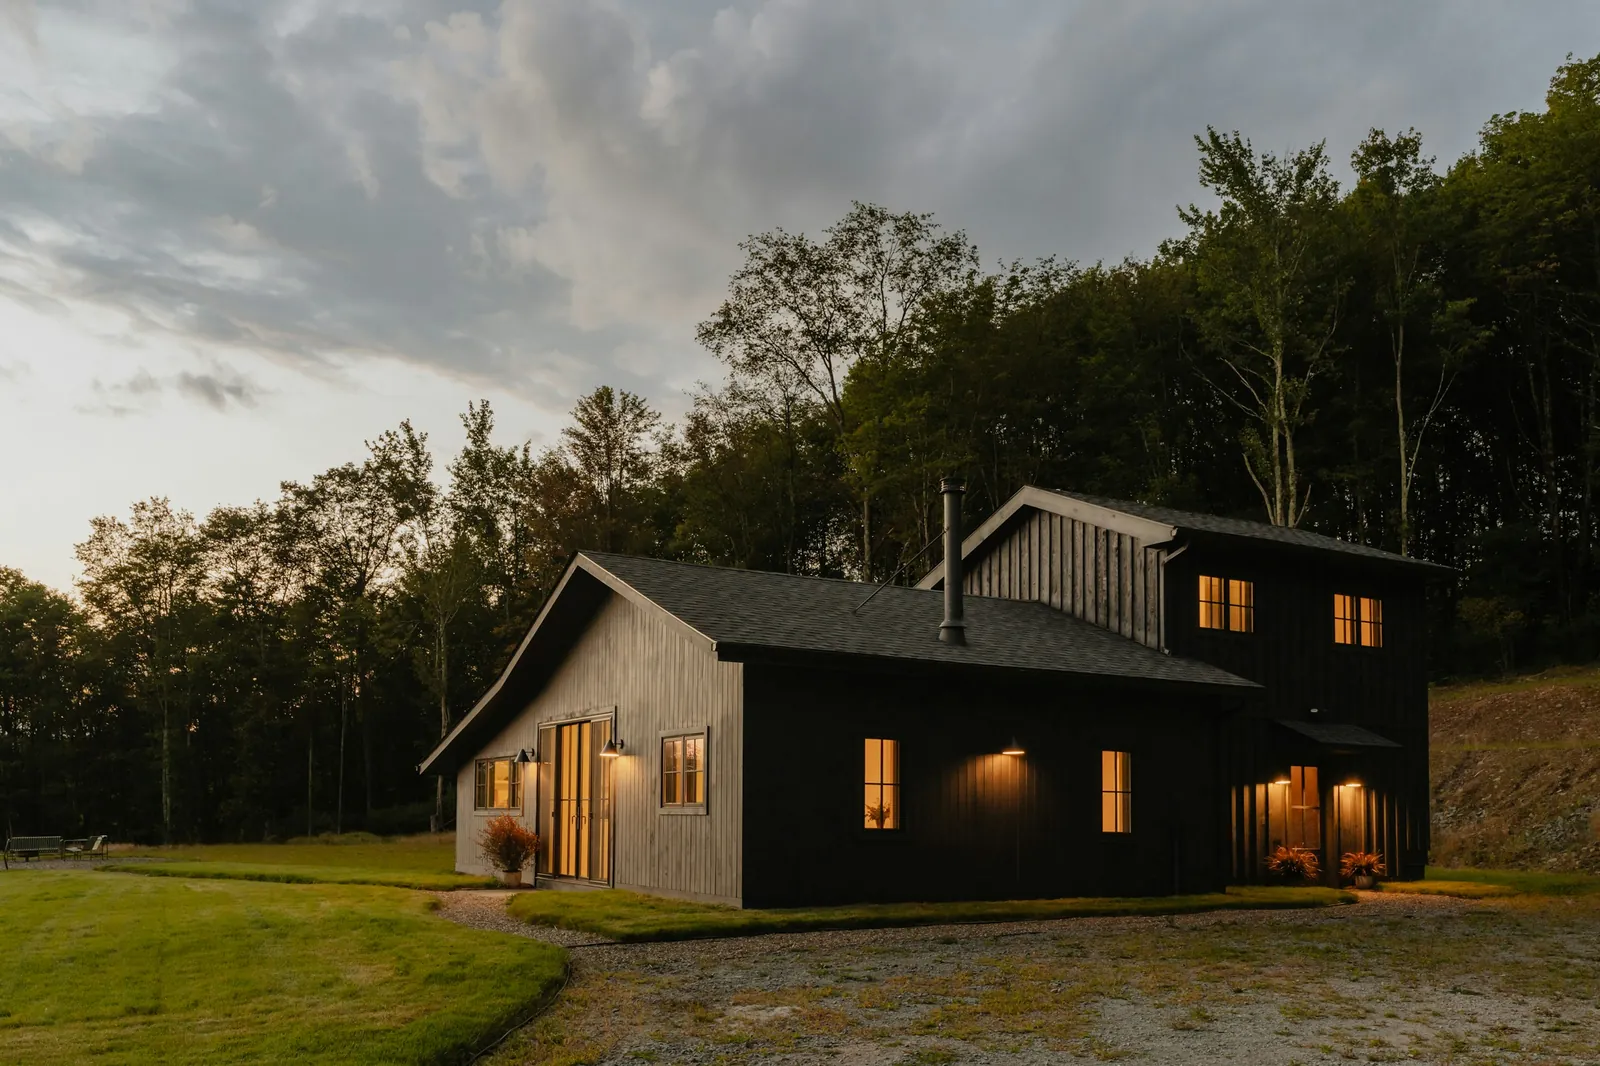 ResidentialHouses and extensionsNew houses, extensions, loft conversions and the awkward plots other people turn down.Residential work
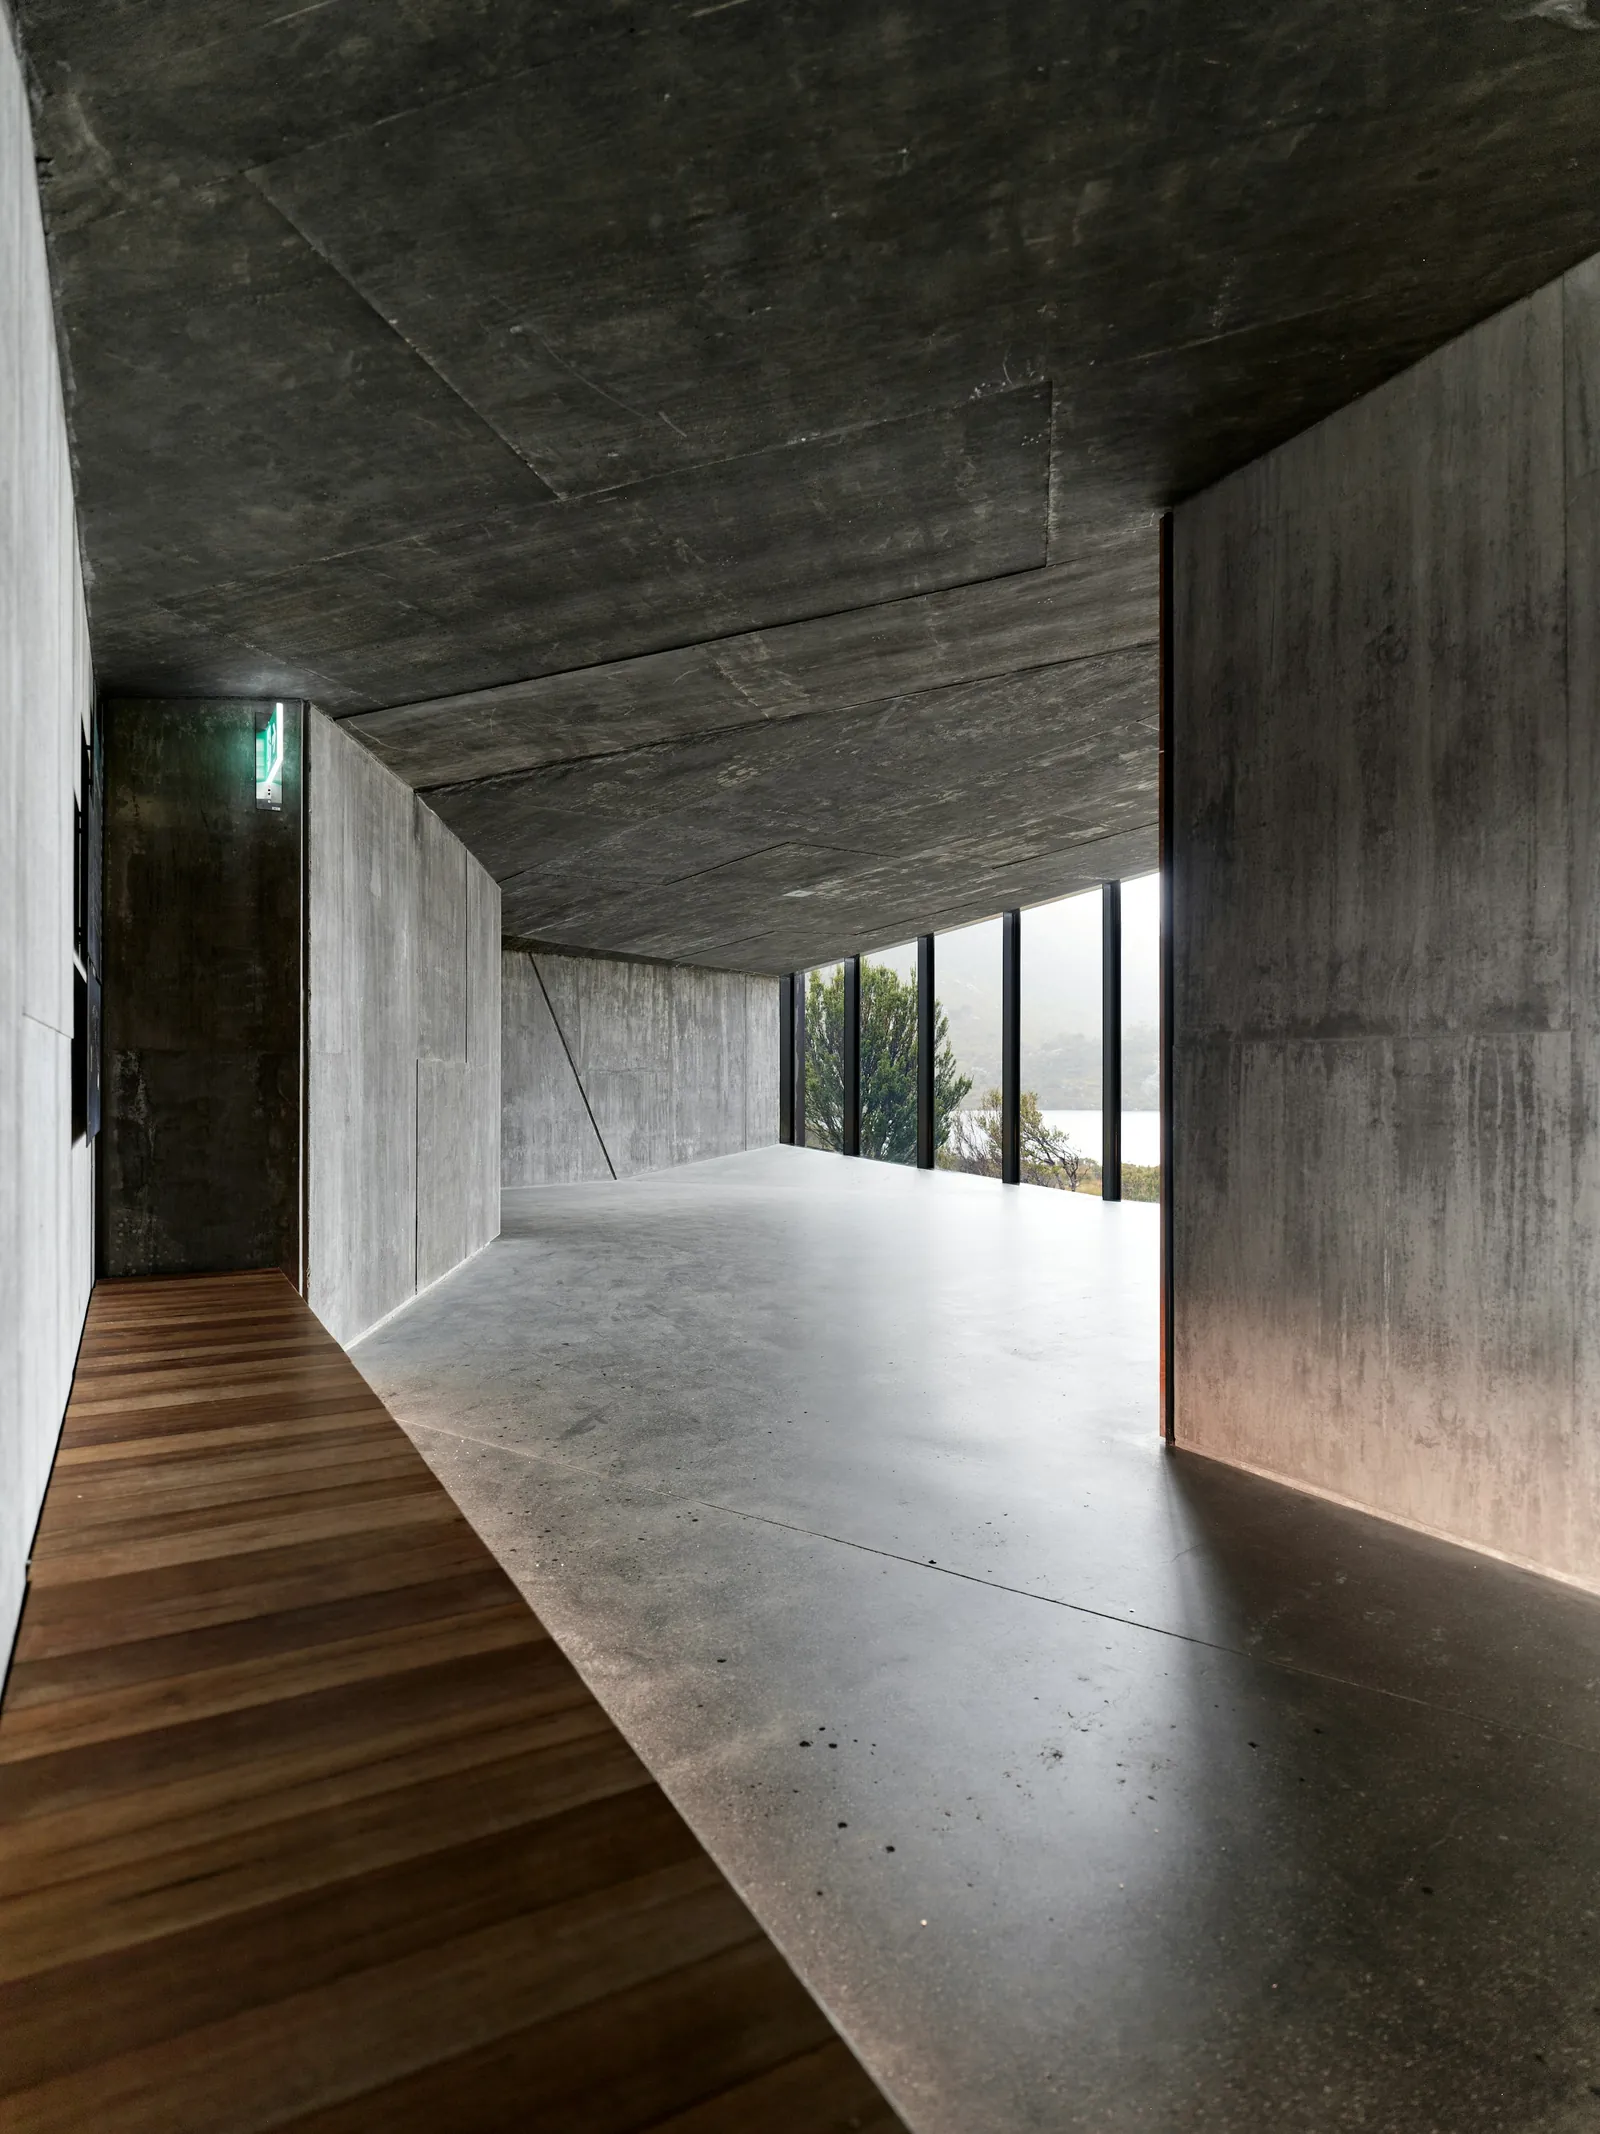 CommercialWorkplaces and public buildingsStudios, offices, galleries and small civic buildings, usually on a fixed budget and a tight programme.Commercial work
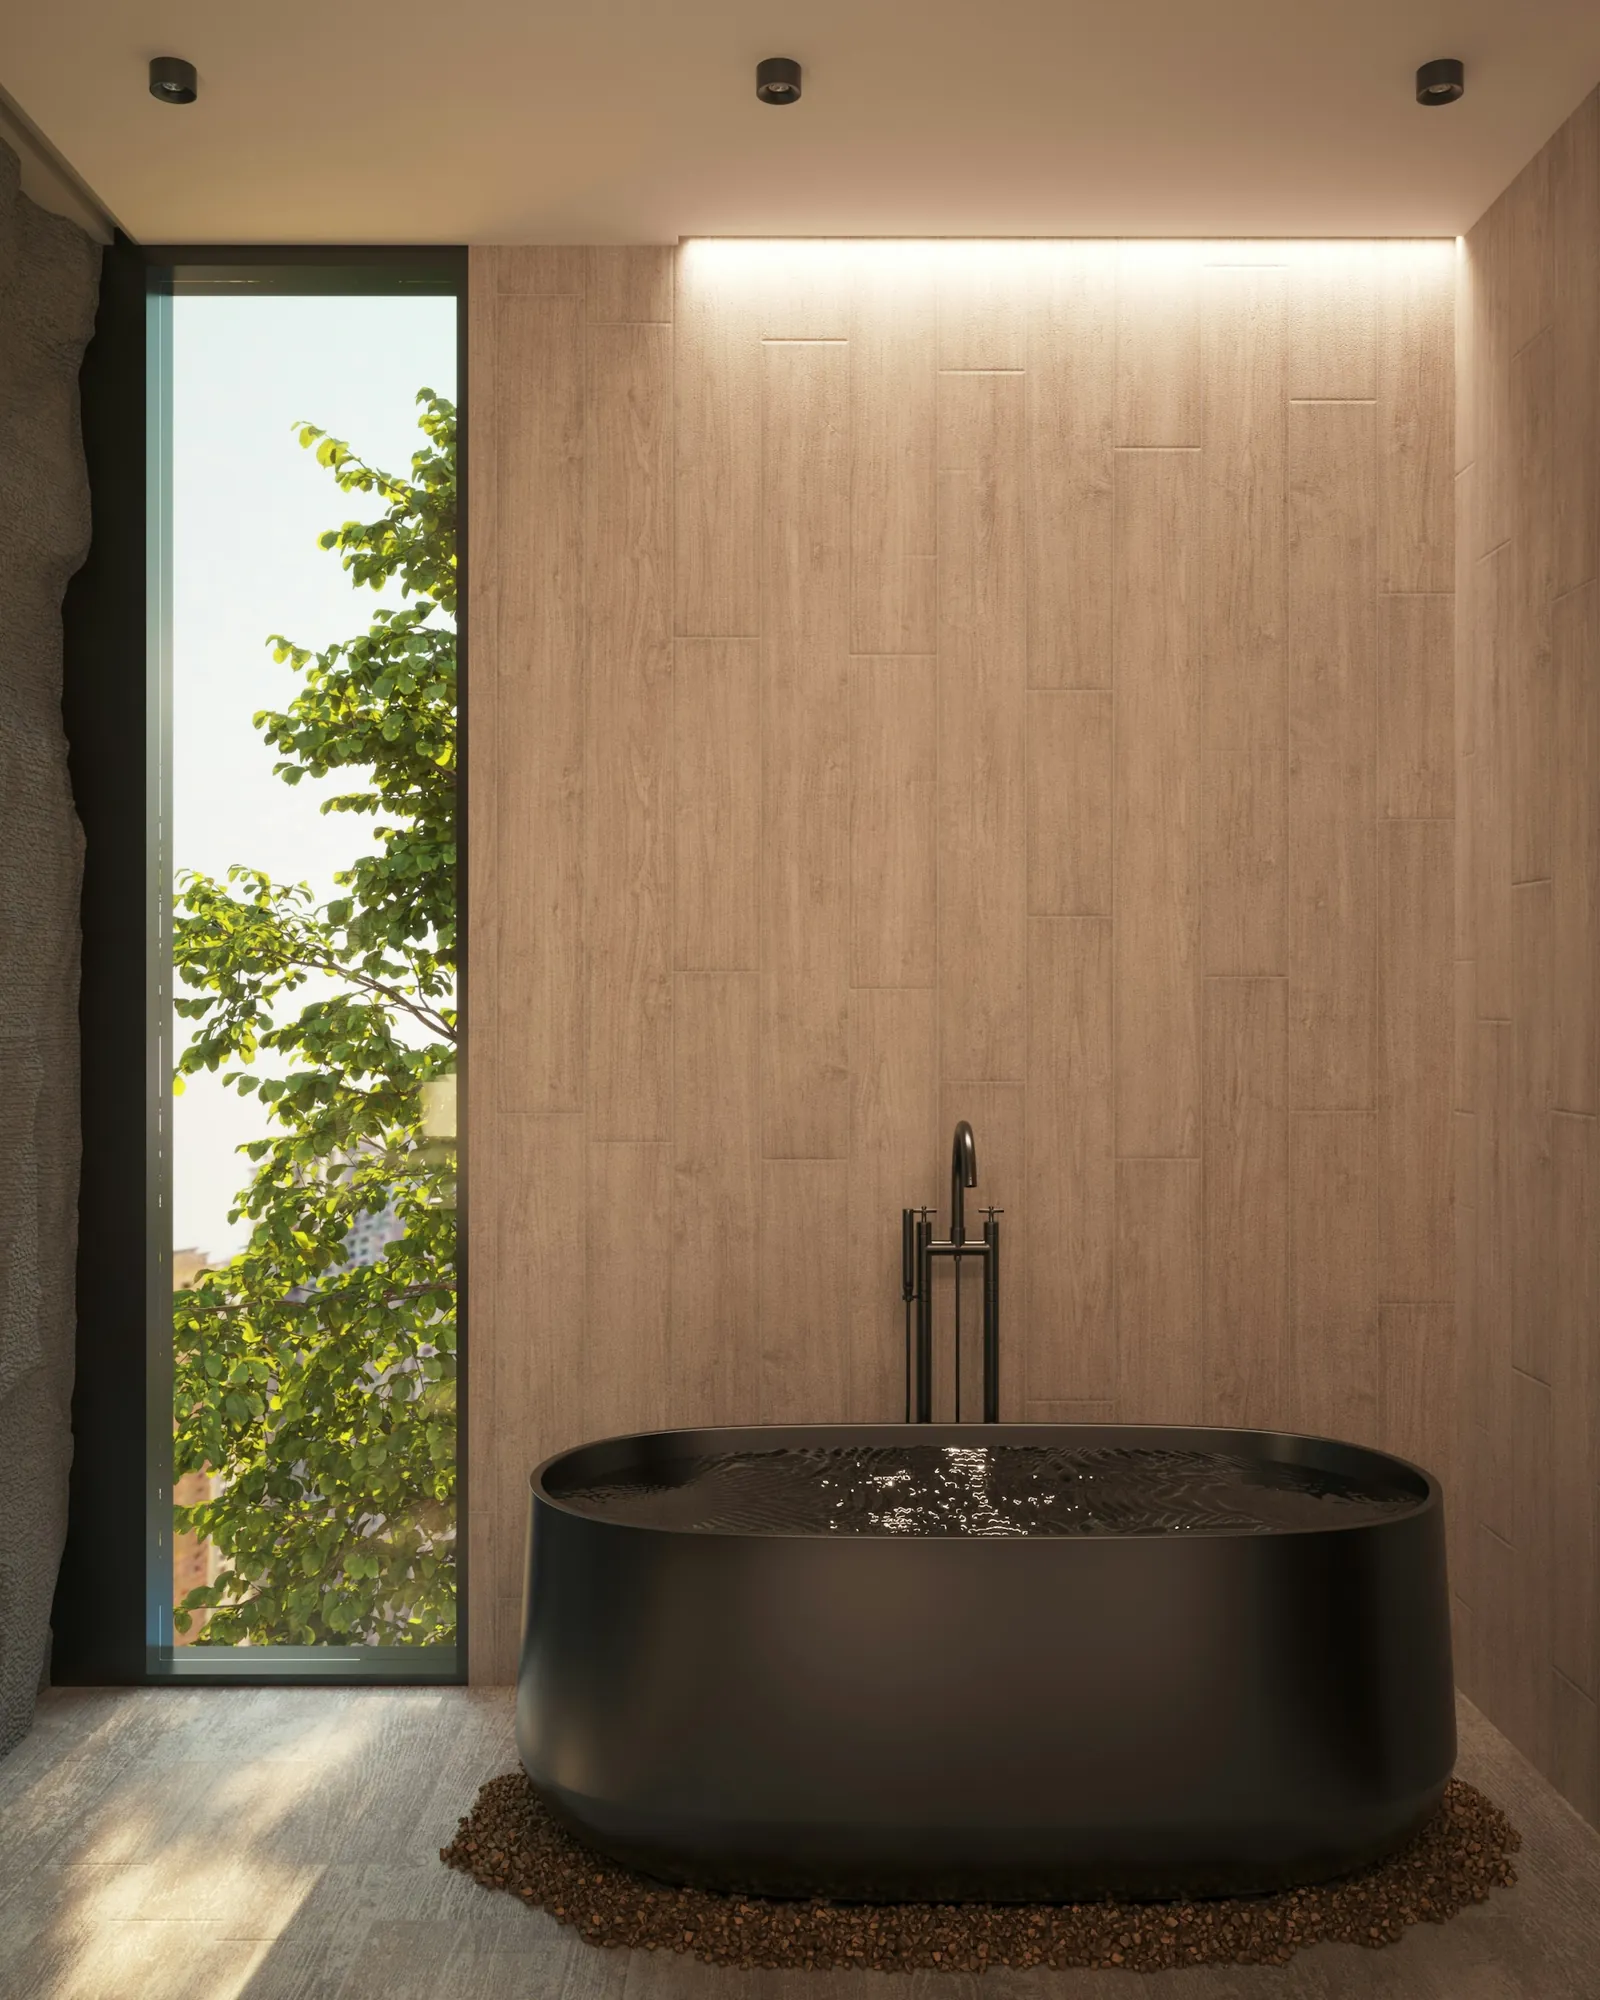 InteriorsRooms, joinery and lightKitchens, bathrooms, staircases and whole-house interiors, drawn to the millimetre and built by people we know.Interiors work
A model costs a day and answers questions a rendering hides. On Bridleway the card version showed the kitchen would be dark by three in the afternoon. We moved the rooflight before anyone had bought a brick.
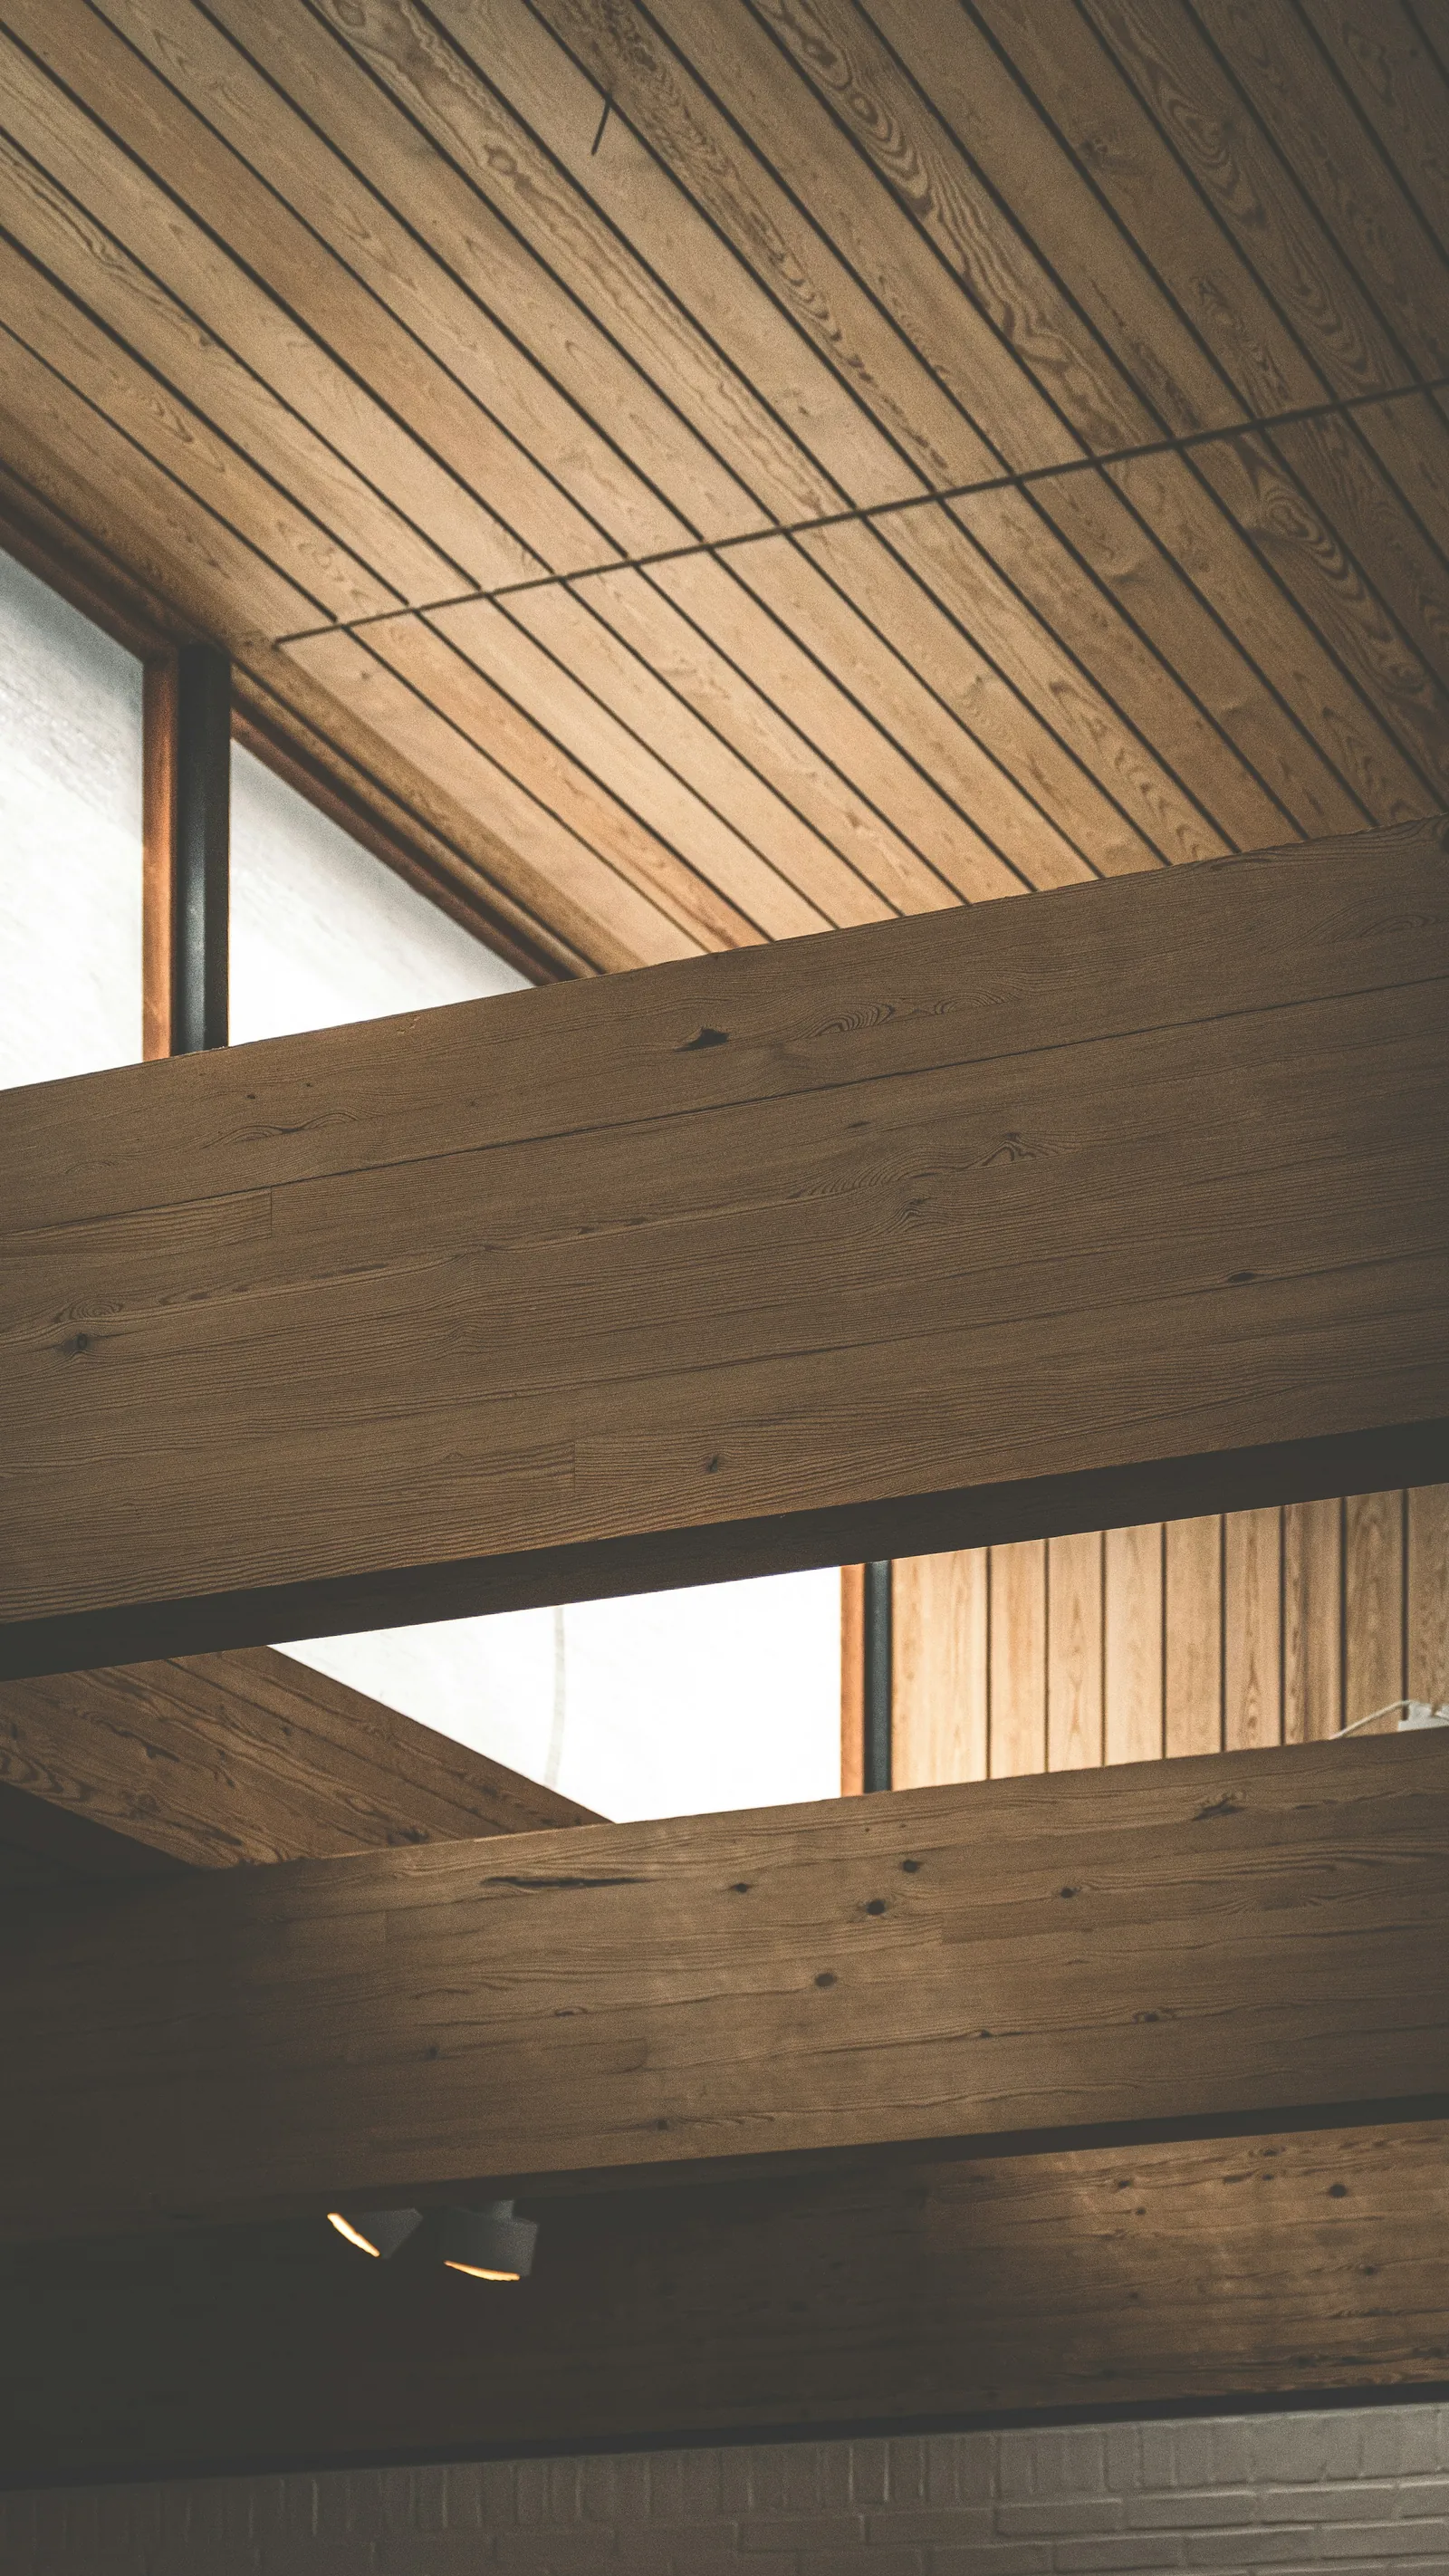
We went back with a camera and a thermometer. The oak has silvered, there's moss in the terrace joints, and the room sat at 21 degrees on a July afternoon with the doors shut. That's what the deep eaves were for.
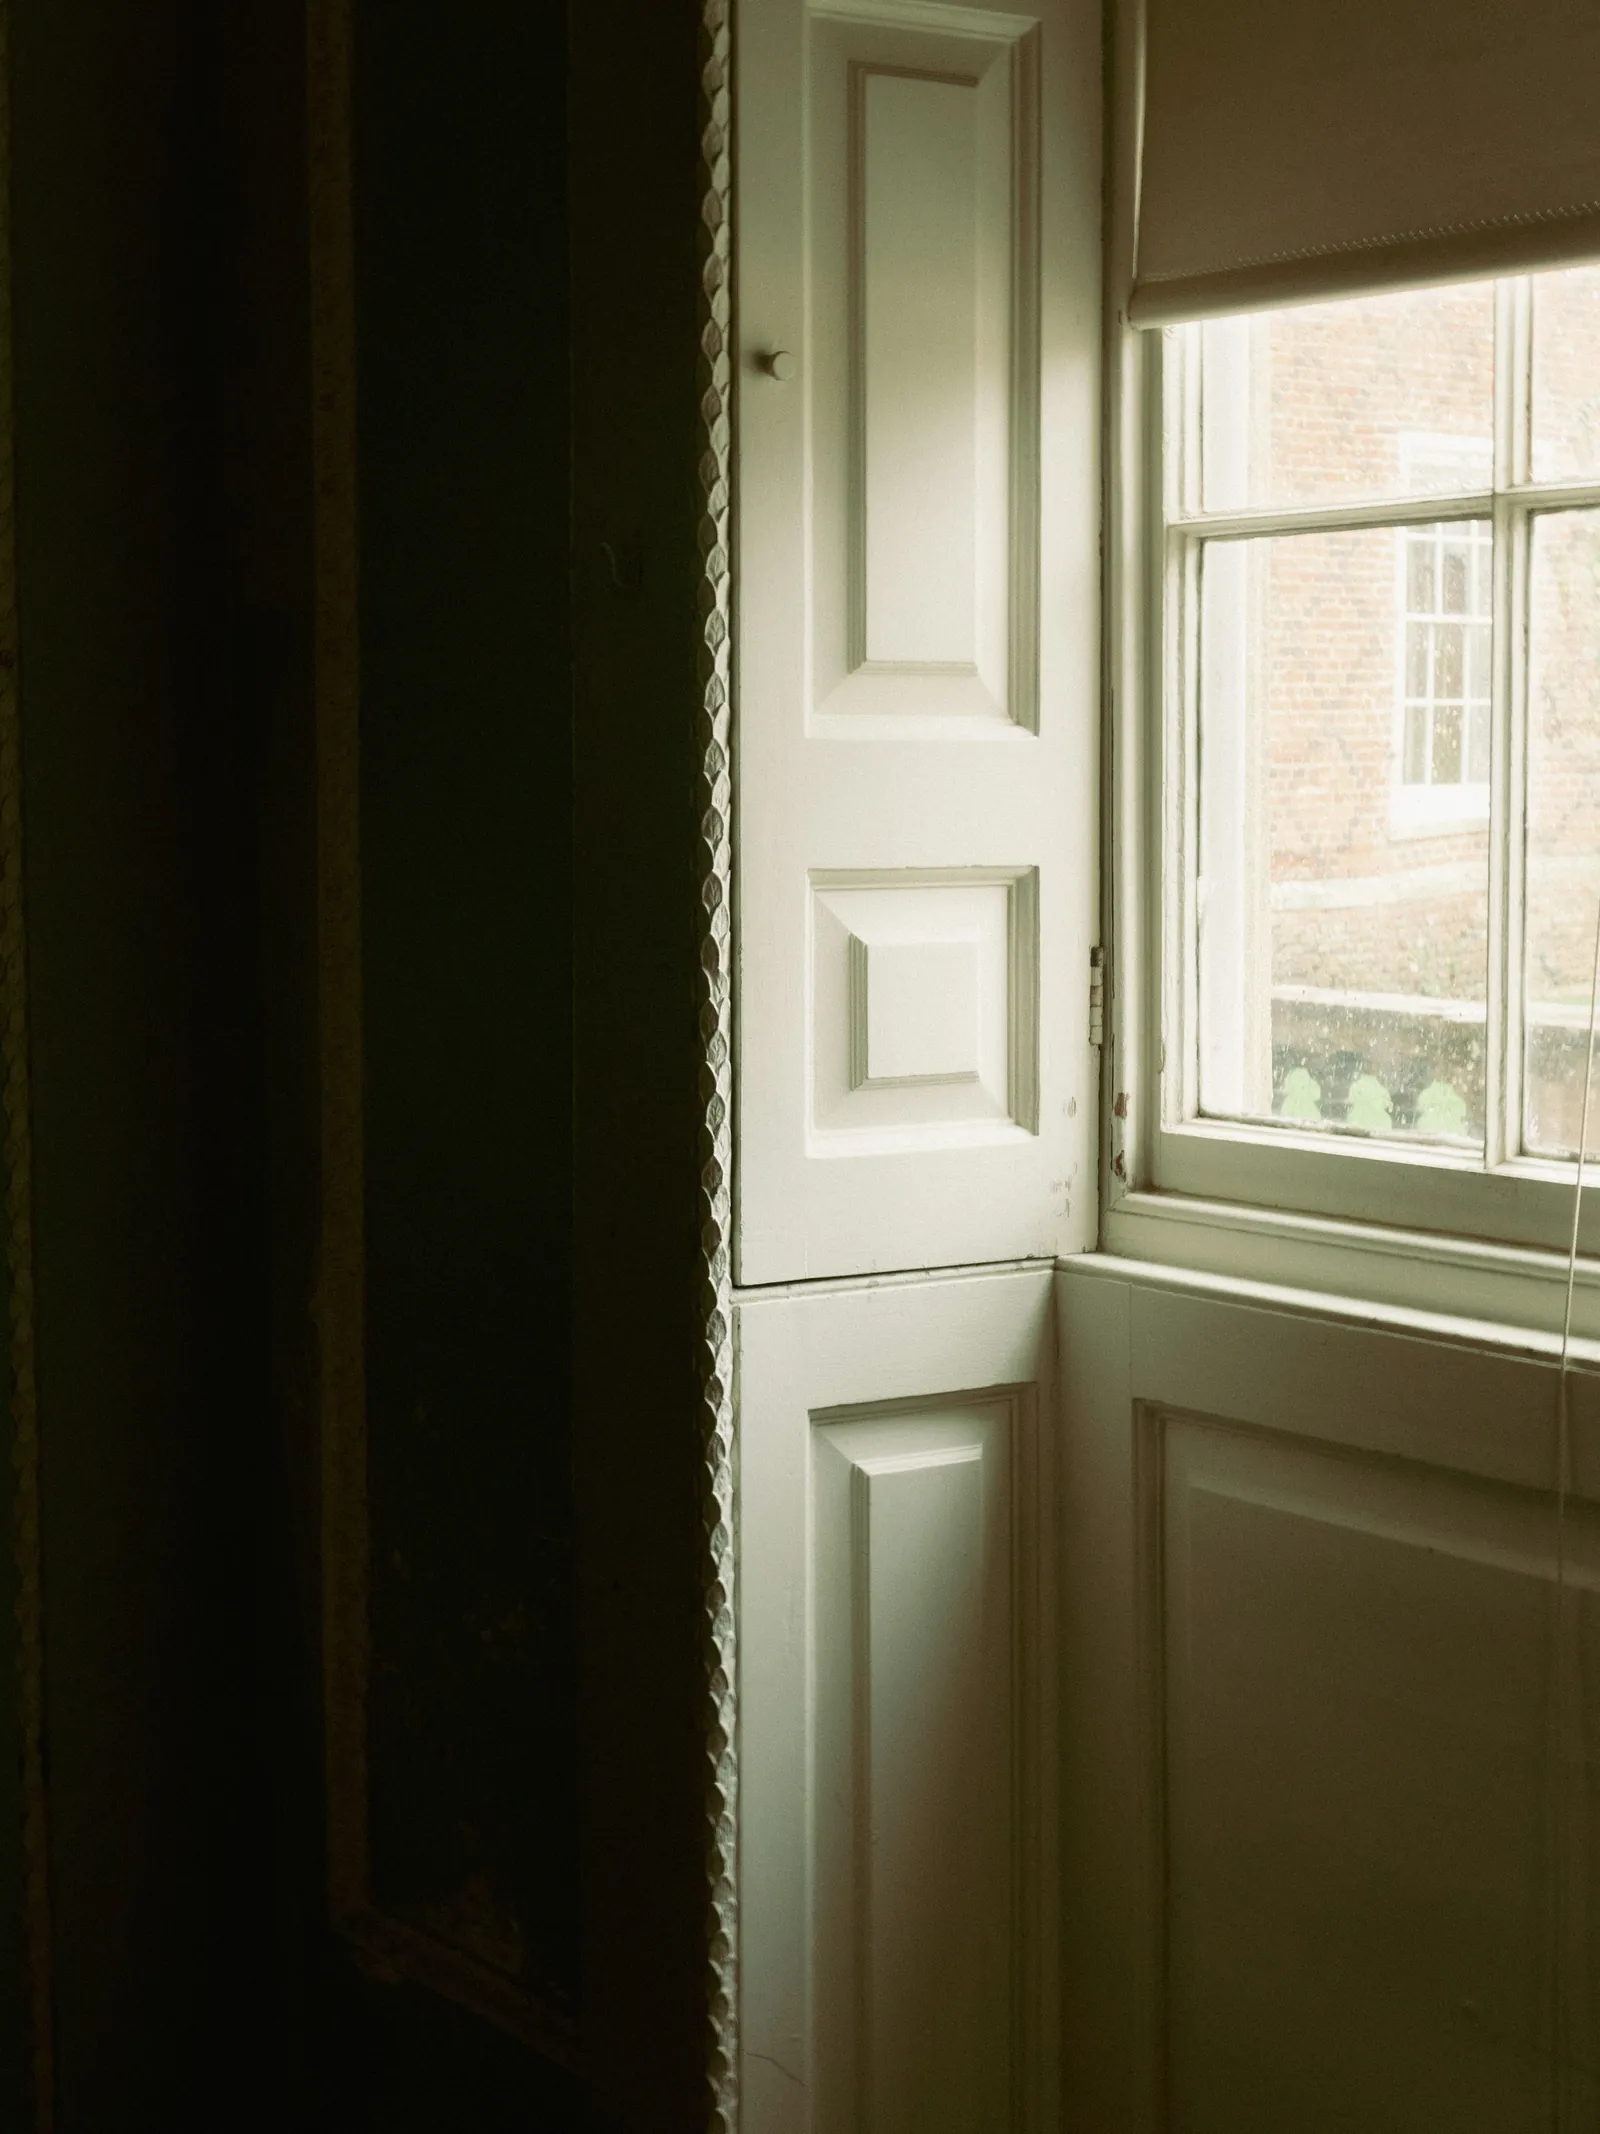
Castle Gate took two pre-application meetings and a heritage statement the length of a short novel. The argument that won was reversibility: the new stair can come out again without leaving a mark. The conservation officer signed it off in nine weeks.
We take on around eight projects a year. Tell us about yours and we'll say whether we're the right studio for it, usually within two working days.