The cladding profile
Feather edge, shiplap, wide board, shingle. The profile sets the shadow line down the wall, and that's the thing people notice about a building without being able to say what they noticed.
Home · The range
Garden rooms across Warwickshire
We buy from more than one manufacturer, because no single one of them makes the right building for every garden. Which one ends up in yours comes out of the visit, not off a page.
CoventrySolihullWarwickLeamington SpaStratford-upon-Avon
How one gets chosen
Everybody wants to talk about cladding first. It's about fourth on the list, and the first three decide it.
What you're going to do in there sets how much room you need. The room you need and the way in set where it can go. Where it goes sets what the ground has to do first. Only then does it matter whether the walls are composite, timber or oak.
Which is why nothing gets picked before somebody has stood in the space with you.
Composite
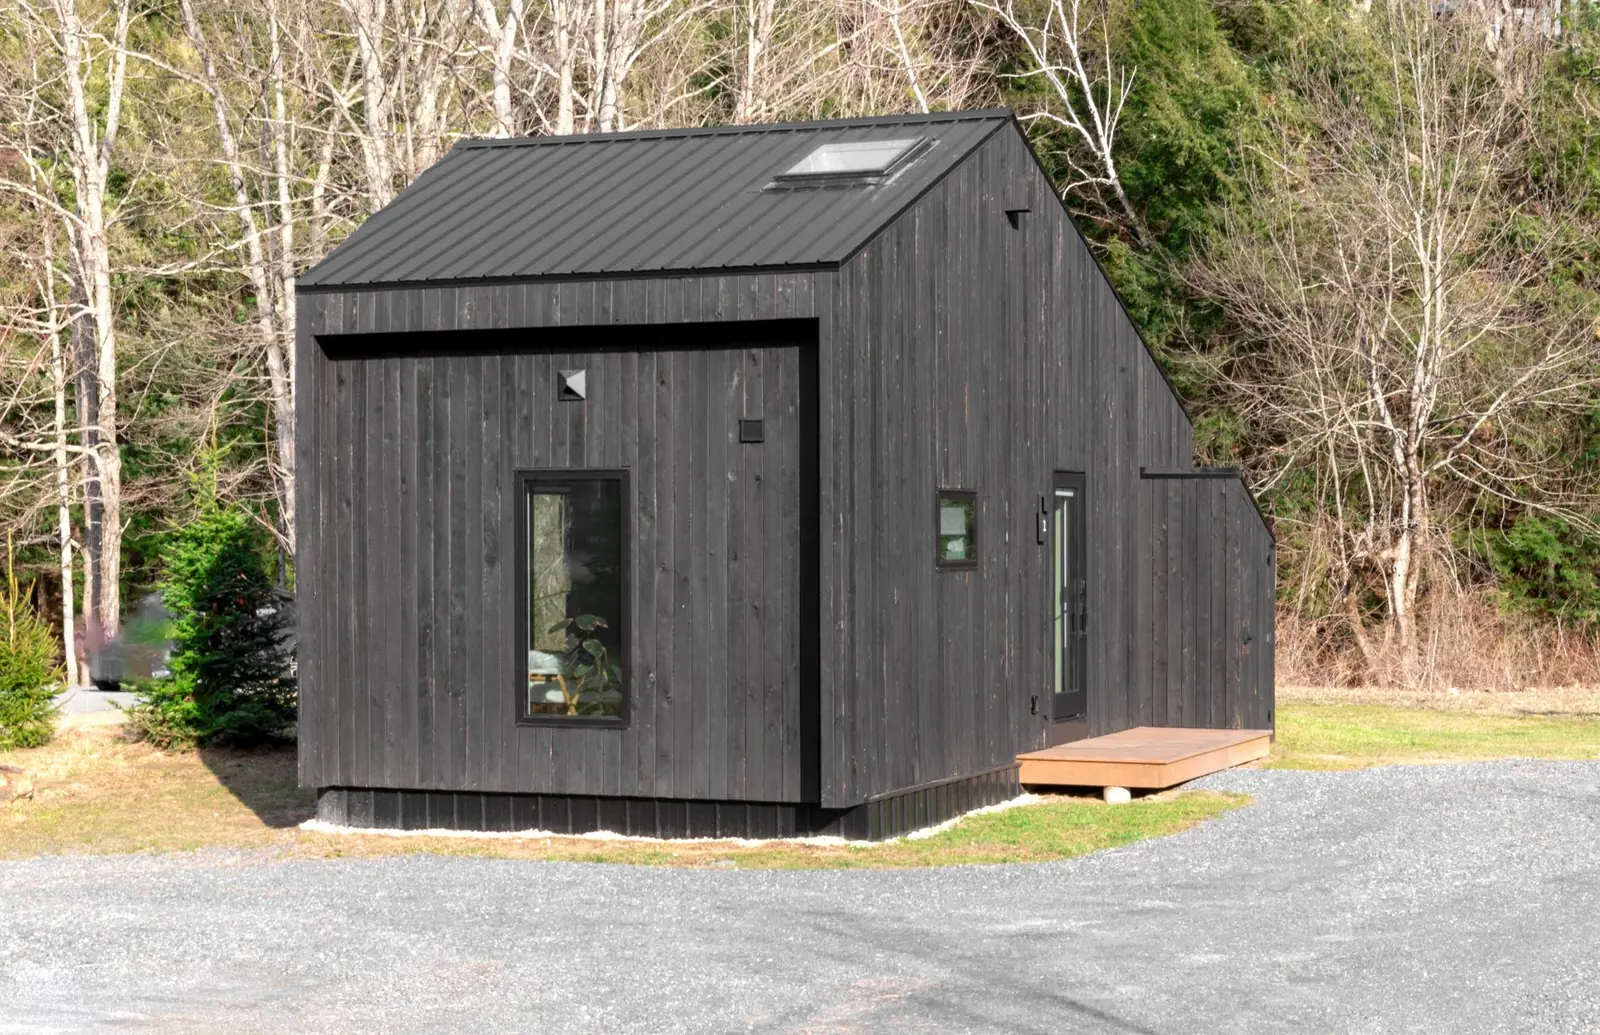
Composite cladding is wood flour and recycled plastic pressed into a board that reads as timber from three feet away. People choose it for one reason, mostly. They've had a fence or a shed they kept having to re-stain, and they're done with it.
It comes in greys, browns and near-blacks that hold their colour. On something you'll be looking at from the kitchen window every morning, that matters more than it sounds when you're stood in a showroom.

Timber
Cedar and larch start honey and go silver-grey over a few years. Either you love that or you really don't, and it's worth knowing which you are before the lorry arrives. Left alone they weather. Oiled or stained they stay nearer where they started, and you're up a ladder every so often for the privilege.
Painted timber is the third way, and it's what people pick when the building has to sit near a house with painted joinery on it.
The bits that change everything
Feather edge, shiplap, wide board, shingle. The profile sets the shadow line down the wall, and that's the thing people notice about a building without being able to say what they noticed.
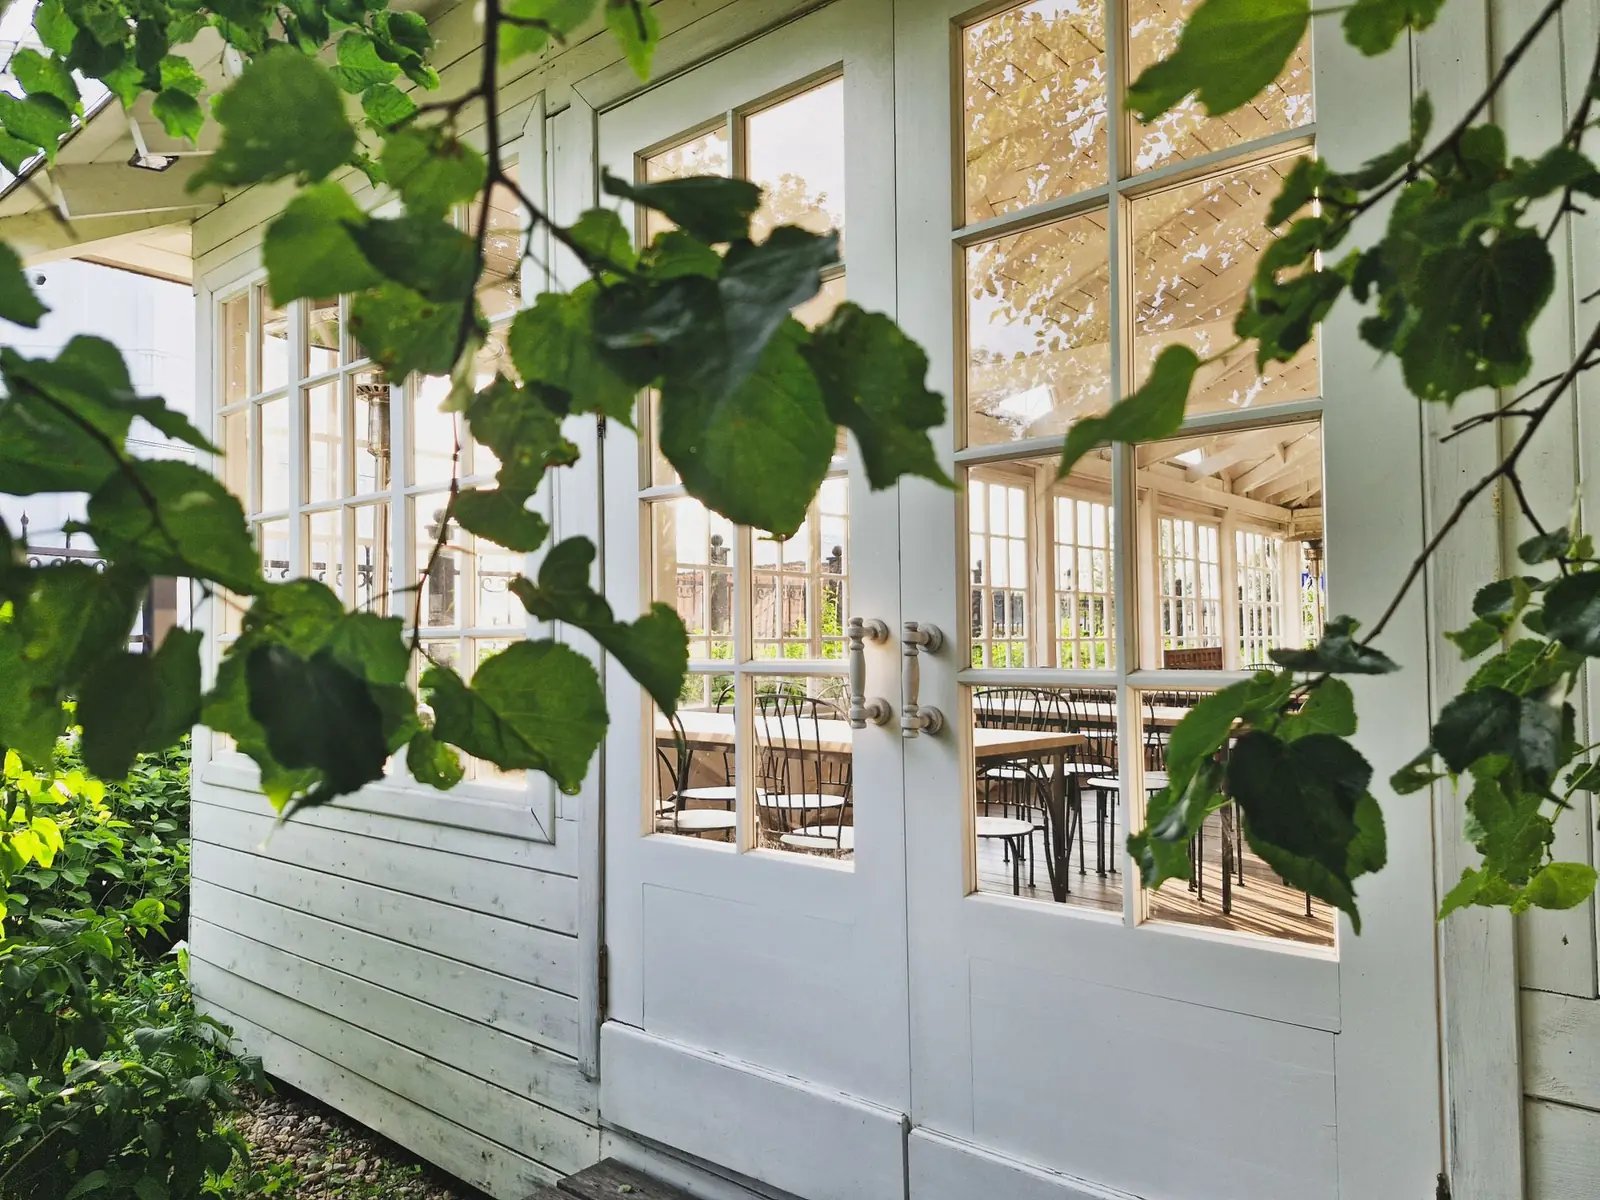
Sliding doors, French doors, a fixed pane on the gable end. This is the decision that changes what the room is like to sit in, and it's the one people spend the least time on.
A garden room with its doors pointed at a fence panel is a shed with a nice floor. Half the job on the visit is working out what the building should be looking at.
Flat keeps the overall height down, which starts to matter when you're close to a boundary. Pitched buys head height and stops the thing reading as a box on a lawn.
A bit of roof past the doors keeps rain off the threshold and stops the glass streaking every time it blows in from the west. Cheap at the drawing stage. Expensive once it's built.
Set by what's going in it. A desk and two chairs is one building. A pool table with room to pull a cue back is a different one, and you find that out with a tape measure, not a brochure.

Oak
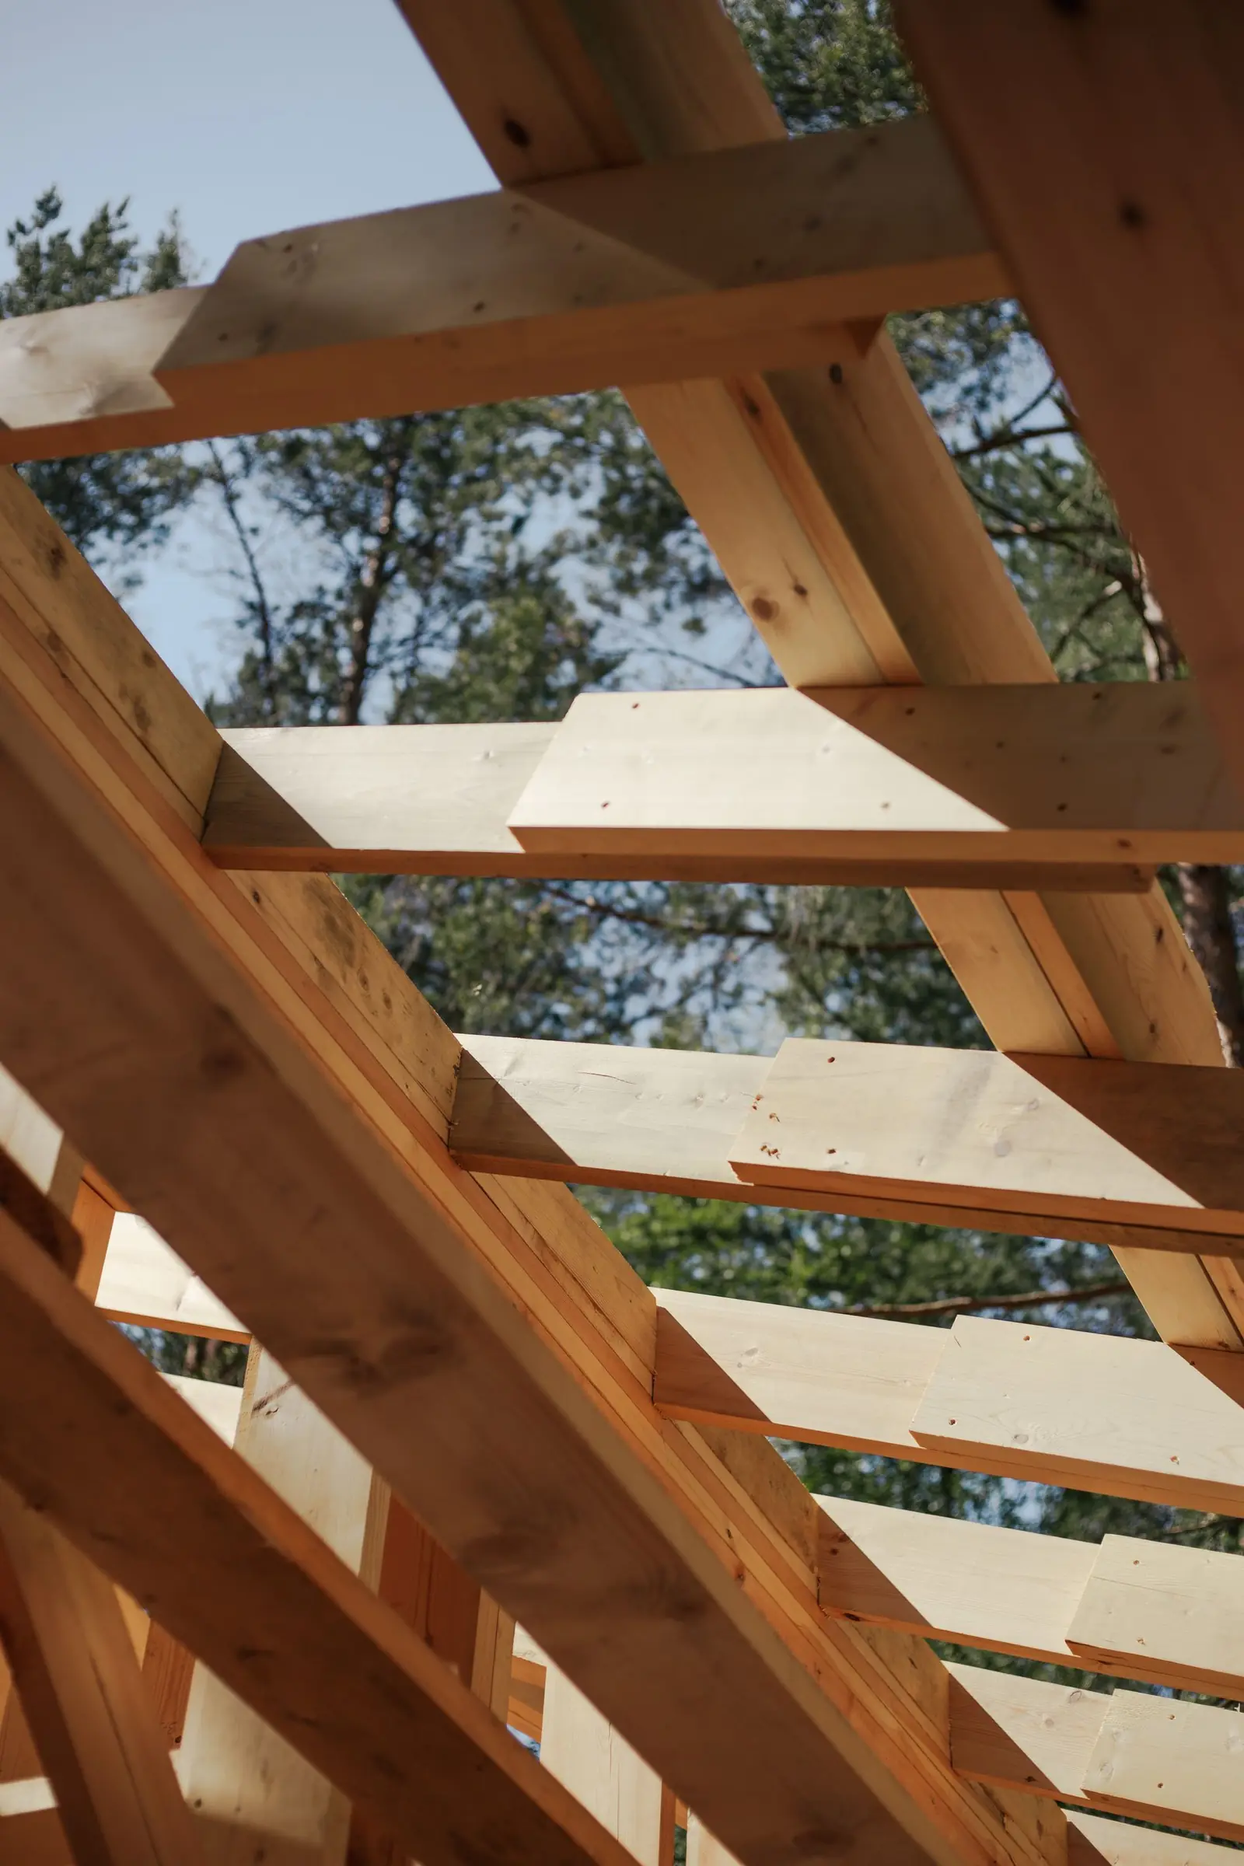
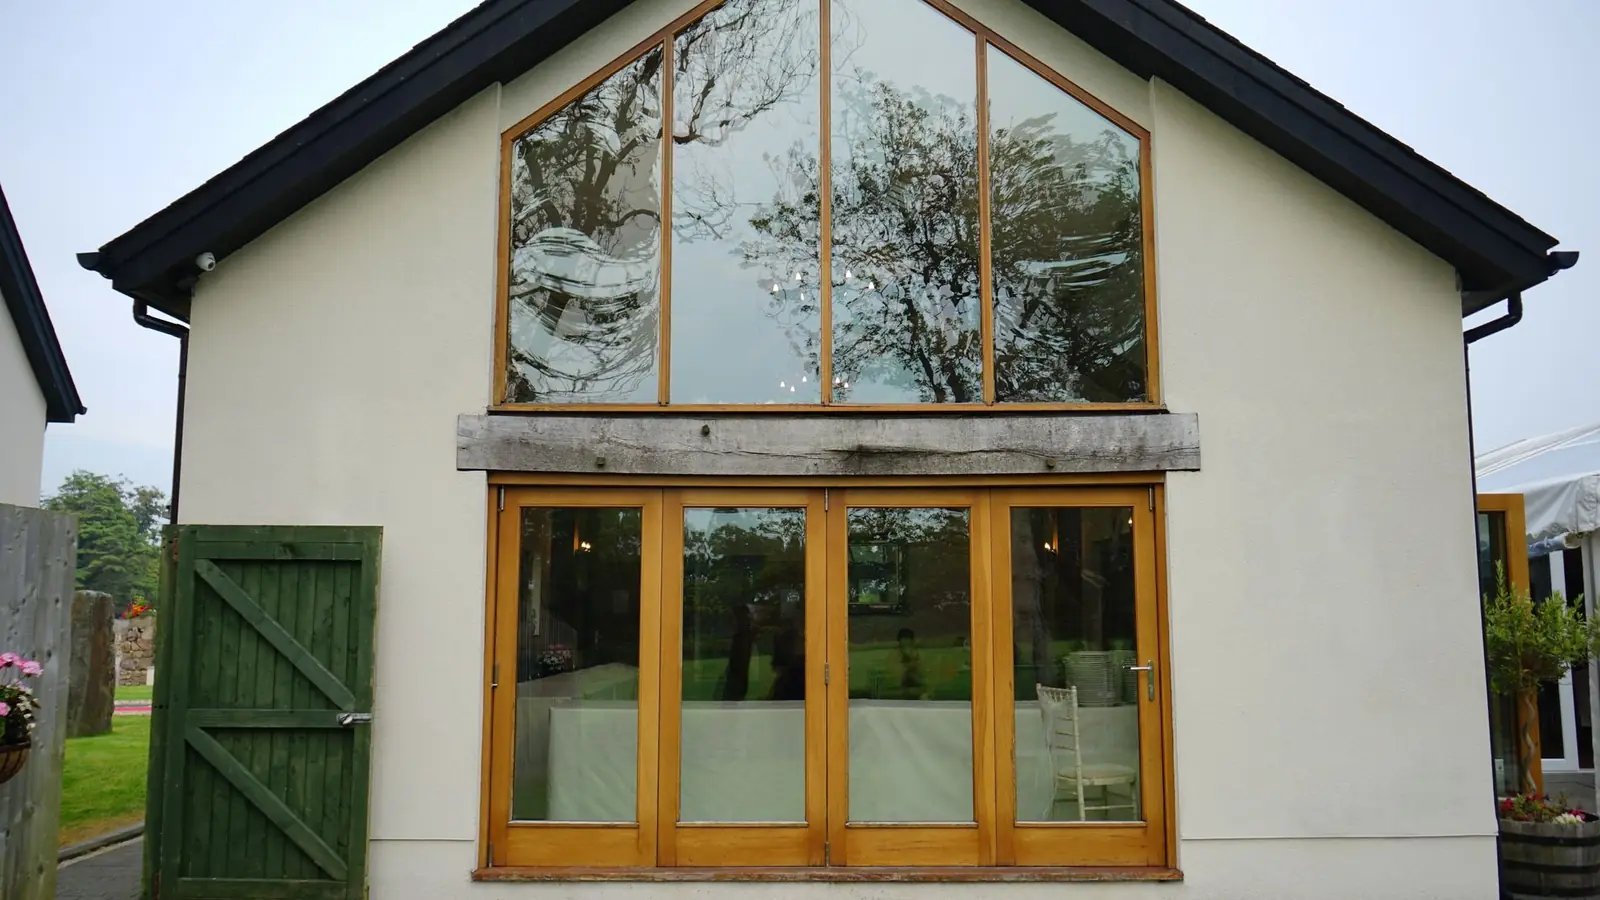
Oak-framed garages, car ports and annexes, cut and pegged the way they've always been cut and pegged. They cost more than the rest of this page and they take longer, and people order them anyway, because oak is the one material here that most of us think improves with age.
An oak garage also does something a plastic one can't, which is look like it came with the house.

Outdoor kitchens
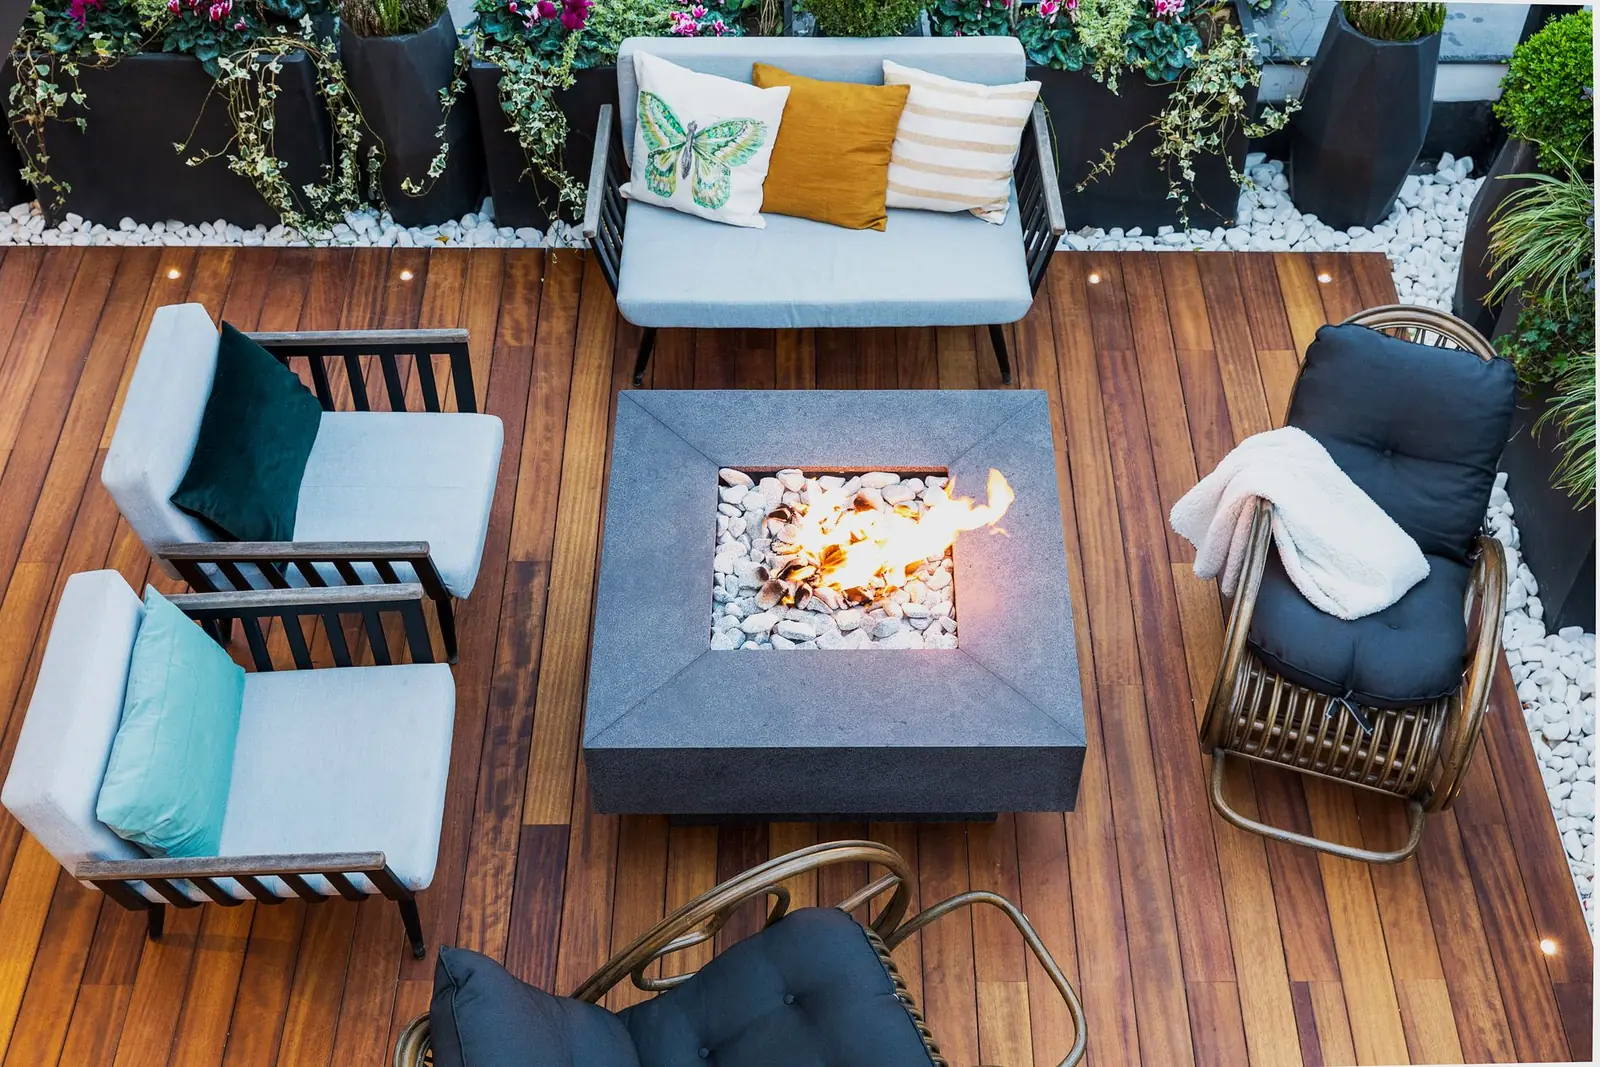
A run of covered paving, a grill set into a worktop, and the room right behind it for when it turns and everyone piles inside. Which it will, because this is Warwickshire.
It gets drawn with the paving, the levels and the lighting rather than bolted on afterwards, and that's the difference between an outdoor kitchen and a barbecue with a roof over it.
What people put in them
A garden office and a hot tub room are the same building with entirely different arguments about power, glass, floor and heating. So each one gets its own conversation on the visit, and its own drawing afterwards.
Before you ring
Four we get every week, answered the way they get answered standing on a lawn.
If you want to forget about it, composite. If you want the building to weather into the garden and you don't mind a ladder, timber. If the house has painted joinery on it, painted timber usually wins on looks. Nobody has ever regretted this decision as much as they expected to.
Height near a boundary is what usually decides it rather than taste. Flat keeps you low, pitched gives you headroom and a better-looking building. We check what the height limit is on your plot before we quote, so this is a real choice rather than a hopeful one.
It depends on the manufacturer's lead time and on how much groundwork there is, and anyone giving you a number over the phone before they've seen the plot is guessing. You get the dates in writing with the quote.
Sometimes. It needs a drainage run back to the soil stack and a fall the whole way, and that's the point where a garden room stops being a delivery and starts being a small building job. Worth asking on the visit, because the answer depends entirely on where your drains already are.
Next step
Somebody comes out, walks it with you, measures up and tells you what will actually fit and what it'll take to get a base in there. You get a fixed quote after that, in writing. It costs nothing and you're not committing to anything by having it.